


1000, Rue André-Prévost, APT 2305
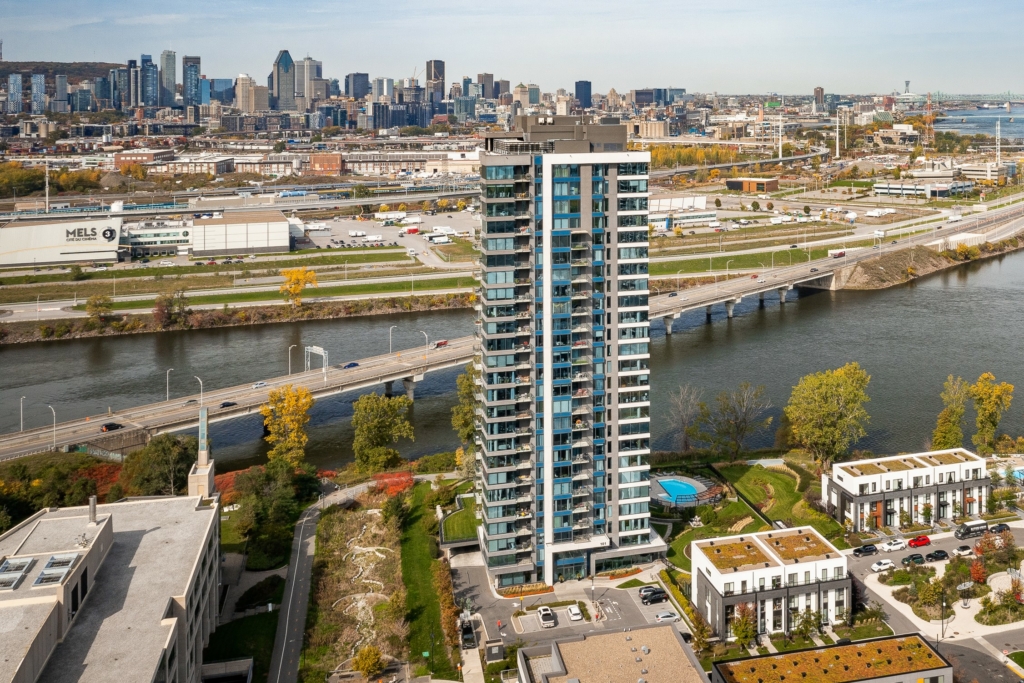
An exceptional property on the 23rd floor of Symphonia Viù with spectacular river views, this sumptuous 1,382 sq. ft. corner unit combines refinement and brightness thanks to its southwest exposure. Windows on two façades flood the rooms with light and open onto a spacious L-shaped balcony. It offers three bedrooms, including an elegant primary suite with an open walk-in closet, and three bathrooms in total. Two indoor parking spaces and a storage space are included. An exceptional address at the tip of Île-des-Soeurs, in a building with high-end amenities.
- 1,382 ft²
- 3 BDR
- 3 BTH
- ——
Addenda
DESCRIPTIONSituated on the 23rd floor of the prestigious Symphonia Viù, this 1,382 sq. ft. corner residence offers unobstructed views of the St. Lawrence River from every room, where the ever-changing interplay of water, greenery and city views creates a captivating backdrop to everyday living. Its coveted southwest exposure and windows on two façades bathe the interiors in natural light, while 10-foot ceilings enhance the sense of space. The spacious L-shaped balcony extends the living area outdoors, offering an inviting place to take in the scenery as the light shifts throughout the day.The open-concept living area flows seamlessly into a refined kitchen featuring Bosch appliances and a Liebherr refrigerator. Thoughtfully selected finishes and carefully considered details elevate the interiors throughout. The well-proportioned layout comprises three bedrooms and three bathrooms, including a private primary suite with an open walk-in closet. Integrated LED lighting accentuates both the entrance wardrobe and the primary bedroom wardrobe, while heated flooring adds comfort to the primary ensuite bathroom. Solid backing is provided for wall-mounted TVs in both the living room and primary bedroom.Two indoor parking spaces and a private storage space complete this distinctive waterfront residence.BUILDINGSymphonia Viù offers a sophisticated residential environment with an extensive selection of resort-inspired amenities, including indoor and outdoor swimming pools, an outdoor hot tub, spa, sauna, gym, yoga room, reception room and guest suite. Concierge and doorman services add an extra layer of comfort and convenience to everyday living.LOCATIONSet at the southern tip of Île-des-Soeurs, this sought-after address combines the tranquility of a waterfront setting with convenient access to the city. The St. Lawrence River, Maynard-Ferguson Park, the linear park and scenic cycling paths are close by, offering ample opportunities to enjoy the outdoors. The Île-des-Soeurs REM station and major roadways provide convenient connections to Montréal and beyond, bringing together the beauty of nature, the serenity of the waterfront and the convenience of urban living.
*******
The condo fees of $922.02/month include: contribution to the contingency fund, snow removal, landscaping, maintenance, electricity and heating of the common areas, building insurance, and management and administration fees.
Please note that virtual home staging has been applied to some photos of this property; they are published to show a possible layout.

Included
BOSCH dishwasher, BOSCH induction cooktop, BOSCH oven, Liebherr refrigerator, access fobs (2), garage door magnetic sensor (in plastic sleeve).All of the above are included without warranty of quality.
Landscape
Entry phone
Central heat pump
Heated
Double width or more
Fitted
Corner unit
Cegep
Daycare centre
Golf
Hospital
Park - green area
Bicycle path
Elementary school
Réseau Express Métropolitain (REM)
High school
Public transport
Garbage chute
Exercise room
Outdoor pool
Indoor pool
Sauna
Hot tub/Spa
Panoramic


- 2,399 ft²
- 4 BDR
- 3 BTH

- 1,059 ft²
- 2 BDR
- 2 BTH

- 1,931 ft²
- 2+1 BDR
- 2 BTH
