


10240-10246, Rue Clark
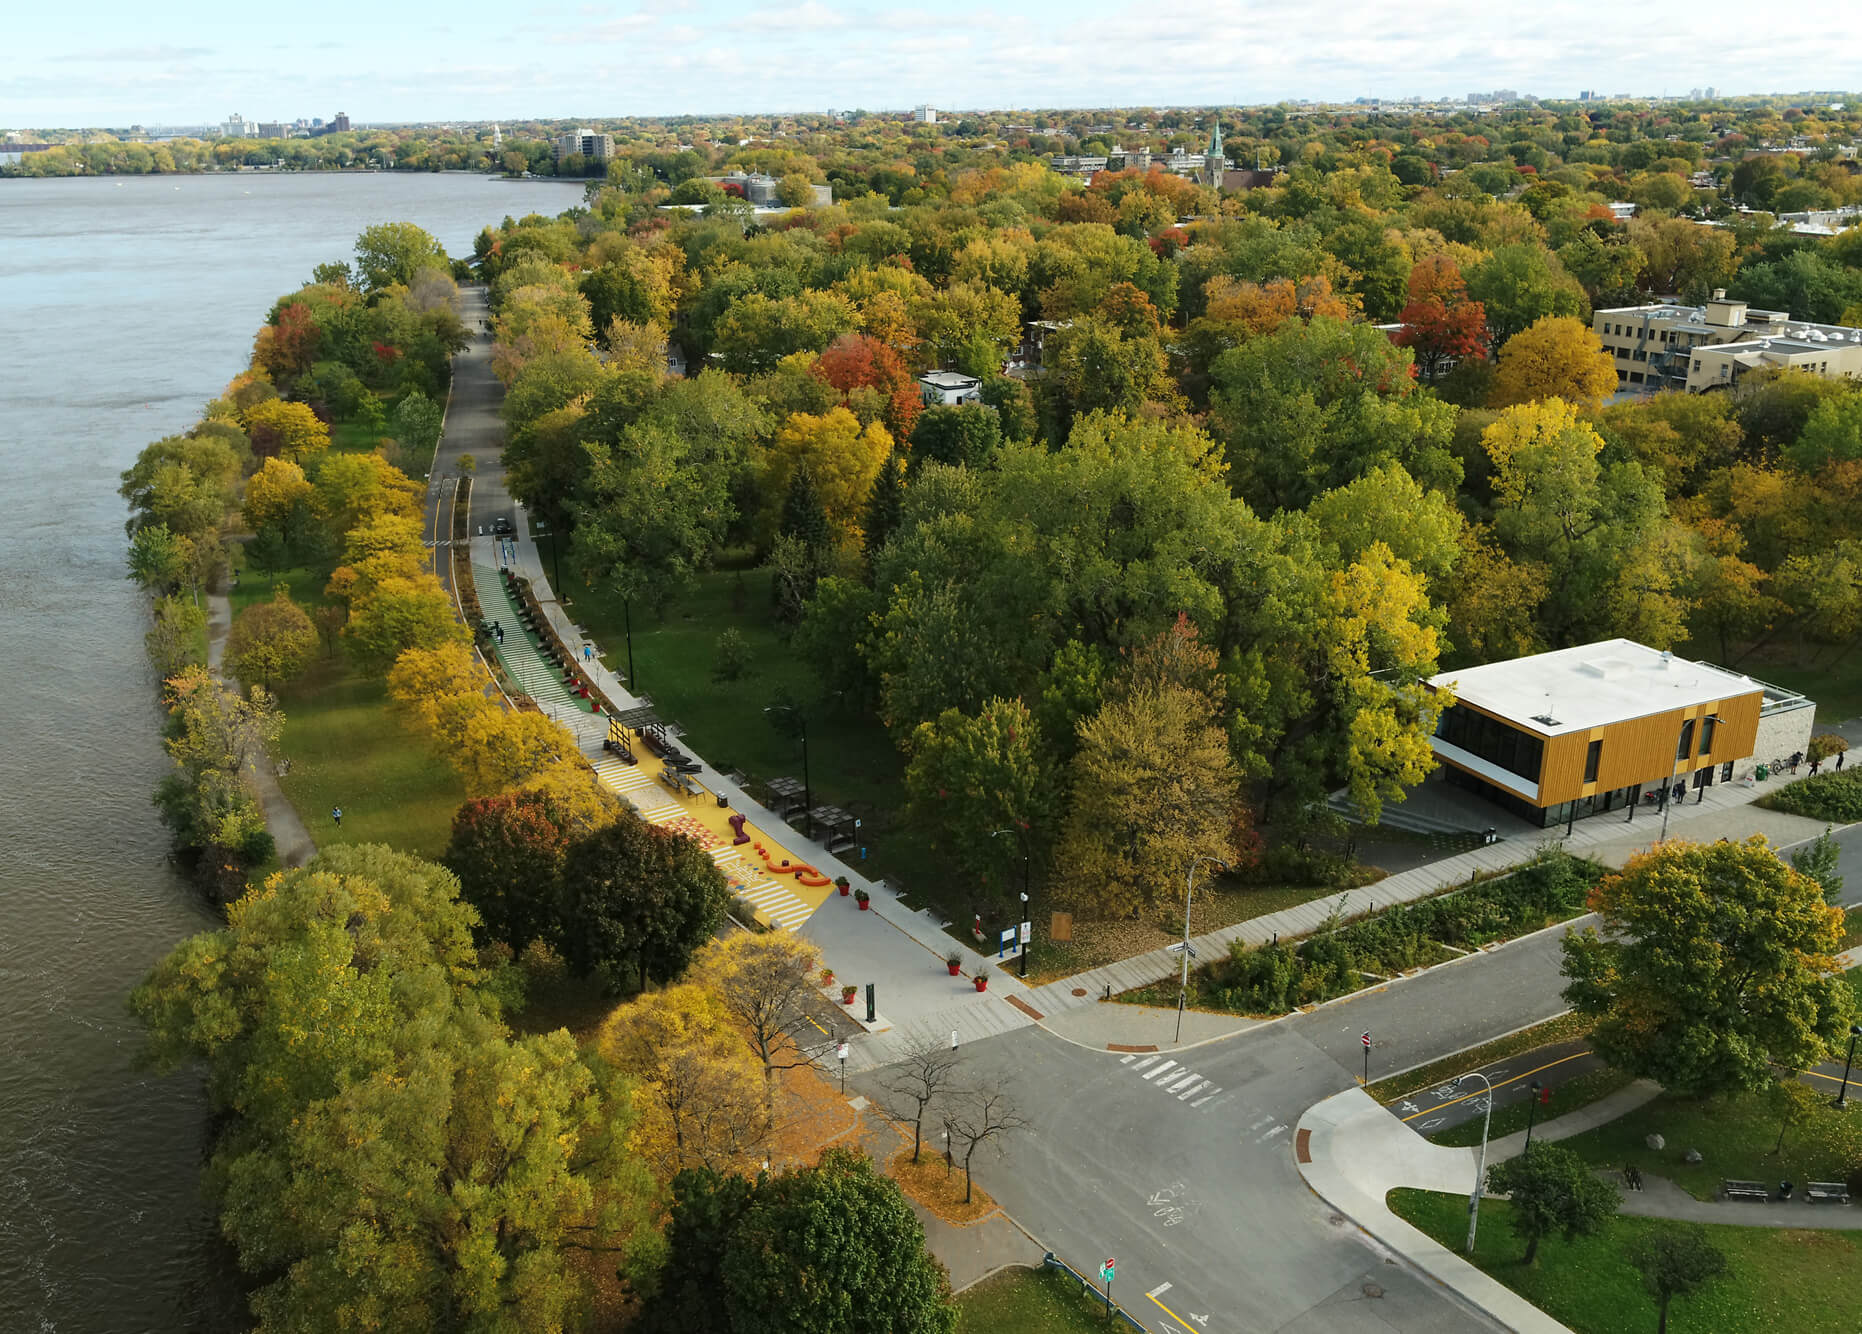
Well-maintained property built in 2003, featuring a three-storey main residence with a garage and a landscaped, fully private southwest-facing backyard. The semi-basement offers a separate exterior entrance, ideal for a professional space. Adjoining the main residence and separated by a well-soundproofed shared wall, the triplex comprises one spacious one-bedroom apartment and two two-bedroom apartments spread over three levels, with large balconies and storage sheds. Located in a vibrant, green neighbourhood, just steps from amenities, across from a BIXI station and 10 minutes from Sauvé and Henri-Bourassa metro stations.
- 3,296 ft²
- 2 BDR
- 1+1 BTH
- 5,151 ft²
Addenda
10240 (Vacant - Estimated Rental Value of $3,500/month): Stunning 3-storey home, including the basement, thoughtfully set back from the street and the rental units to ensure complete privacy. A separate entrance opens to a closed vestibule with a large closet, leading to a warm, open-concept living area filled with natural light from the generous rear-facing windows. The living room, featuring a propane fireplace, flows into a welcoming dining area and a functional kitchen with a central island. From here, access a terrace overlooking an exceptionally large backyard for the area. A true oasis, the fenced yard bordered by cedar hedges offers private relaxation areas surrounding the in-ground pool/spa. An elegant powder room with sculpted glass details completes this level, which is further enhanced by 8'8" ceilings and custom full-height solid wood doors.
The upper floor (8'1" ceilings) features two bedrooms, including a primary suite with a walk-in closet and private balcony. The spacious main bathroom includes a freestanding tub, separate shower, and double vanity. A convenient laundry area is also located on this level.
The basement (7'3" ceilings) offers a spacious family room, workshop, cold room, and rough-ins for a future powder room. The property also includes an integrated garage with interior access and an additional driveway parking space.
10242 (3½ Rented - $800/month): Garden-level unit featuring a vestibule with closet, an open-concept living area combining the kitchen and living room, one bedroom with a double closet, a bathroom with tub/shower, and a separate laundry room. Access to an English courtyard from the living room. Interior storage space adjacent to the unit.
10244 (4½ Vacant - Estimated Rental Value of $1,800/month): Main-floor unit featuring 2 bedrooms with double closets and an open-concept living area combining the living room, dining room, and kitchen. Bathroom with tub/shower and laundry closet. Covered private balcony and exterior storage space.
10246 (4½ Rented - $1,625/month): Second-floor unit featuring 2 bedrooms with double closets and an open-concept living area combining the living room, dining room, and kitchen. Bathroom with tub/shower and a separate laundry room. Private balcony and exterior storage space.
*****A new certificate of location has been ordered, area of the lot and living area are based on the assessment roll of the town (and could include the garage). The areas will be confirmed upon reception of the new certificate.
Fireplace and chimney are sold without warranty regarding their compliance with the applicable regulations and requirements imposed by insurance companies.
Virtual Tour

Included
Unit 10240: All light fixtures, all blinds and curtains, stove and refrigerator, central vacuum cleaner and accessories, central heat pump, garage door opener, small saltwater pool/spa with equipment and water heater. Unit 10244: All light fixtures, all blinds, wall-mounted heat pump. Unit 10246: Wall-mounted heat pump. All inclusions are provided without any warranty as to their quality or proper working condition.
Excluded
Apartment 10240: Dining room light fixture, bedroom curtain rods and curtains, washer, dryer, dishwasher, and microwave. Apartment 10242: Tenant's personal belongings. Apartment 10246: Tenant's personal belongings.
Land / Yard lined with hedges
Landscape
Alarm system
Central heat pump
Wall-mounted heat pump
Fitted
Single width
Cegep
Daycare centre
Park - green area
Bicycle path
Elementary school
High school
Indoor storage space
Finished basement
Separate entrance
Garage (1)


- 2,858 ft²
- 1 BDR
- 1 BTH

- 3,900 ft²
- 5 BDR
- 1 BTH

- 2,748 ft²
- 4 BDR
- 3 BTH
