1064, Av. Bernard, APT 32
The Garden Court | This two-bedroom, two-bathroom renovated corner unit condo offers an appealing balance of classic character and everyday functionality. Notable details include high ceilings, tasteful mouldings, mahogany doors and woodwork, and well-designed storage. Ideally located for walking and cycling, the property provides easy access to the quiet streets of Outremont, the trails of Mount Royal, and the vibrant dining and cultural scene of the Mile End and Plateau. Enjoy a convenient neighbourhood lifestyle just steps from local markets, cafes, restaurants, and the Outremont Theatre.
- 1,005 ft²
- 2 BDR
- 2 BTH
- ——
Addenda
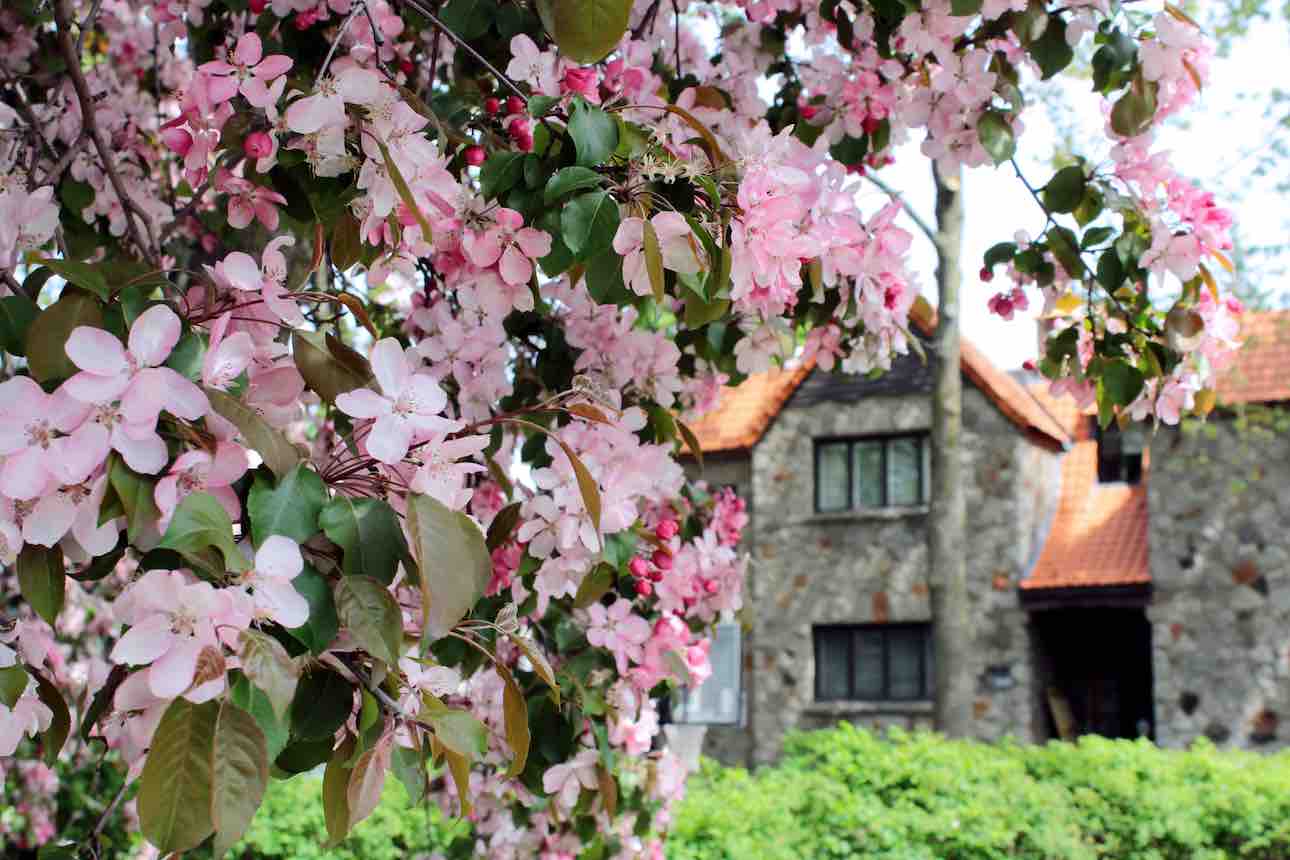
Set within a stately heritage brick and stone residence with manicured courtyard grounds, this turnkey home pairs classic craftsmanship with modern comfort.
The entry foyer features a dedicated walk-in coat closet and a stylish guest bathroom. Beyond lies a grand living room highlighted by hardwood floors, classic millwork, picture moldings, and an electric fireplace with a traditional mantel.
Elegant French doors lead into a sun-drenched dining room framed by a multi-window bay with custom wood casings. Adjacent is the bright, functional kitchen, equipped with ceiling-height cabinetry, granite countertops, stainless steel appliances, and a prep island.
Tucked away for privacy, the serene primary suite offers custom-fitted mirrored closets, a discreet laundry closet with stacked machines, and a spa-like ensuite featuring a rain shower and jetted soaking tub.
Across the home, the generous second bedroom includes its own built-in closet storage, ideal as a guest suite, nursery, or office.
Refined, warm, and thoughtfully laid out, this residence delivers an exceptional urban lifestyle in a prestigious setting.
Storage unit #32Bike space #8
*The unit underwent a complete renovation in 2011, which included:- Complete replacement of the electrical and plumbing systems.- Restoration of hardwood floors, woodwork, and plasterwork.- Opening of the kitchen to the dining room to create a more open-concept layout.- Addition of a second full bathroom and a laundry room.- Installation of an alarm system and a wired Ethernet network for internet connectivity.- Installation of two (2) wall-mounted heat pump units in 2022
*Building Repairs and Improvements:- Repairs and restoration of the cornices on three of the building's four façades.- Roof repairs and restoration.
*****
Minimum downpayment of 20%.
The institution for the mortgage financing shall be: Caisse Desjardins des versants du Mont-Royal.
The condo fees of $1,030/month include: municipal and school taxes, heating and hot water for the private areas, building insurance, contribution to the contingency fund, electricity and heating of the common areas, water tax, management and administration fees, maintenance, snow removal, landscaping.
Fireplaces and chimneys are sold without warranty regarding their compliance with the applicable regulations and requirements imposed by insurance companies.
Please note that virtual home staging has been done on some pictures of this property, they are published in order to show a possible layout.
Pre-emptive right: see broker for more details.

Included
Stove (110V), refrigerator, dishwasher, wine fridge, microwave oven with integrated range hood, washer, dryer, alarm system (currently not in use), electric fireplace, two (2) wall-mounted heat pumps, light fixtures, blinds, built-in shelves in the second bedroom, and TOTO bidet attachment in the adjoining bathroom. All of the above are included without warranty of quality.
Wall-mounted heat pump
Cegep
Daycare centre
Hospital
Park - green area
Bicycle path
Elementary school
Réseau Express Métropolitain (REM)
High school
Public transport
University
Separate shower
Jacuzzi bath-tub
Bicycle storage area
Yard
Indoor storage space