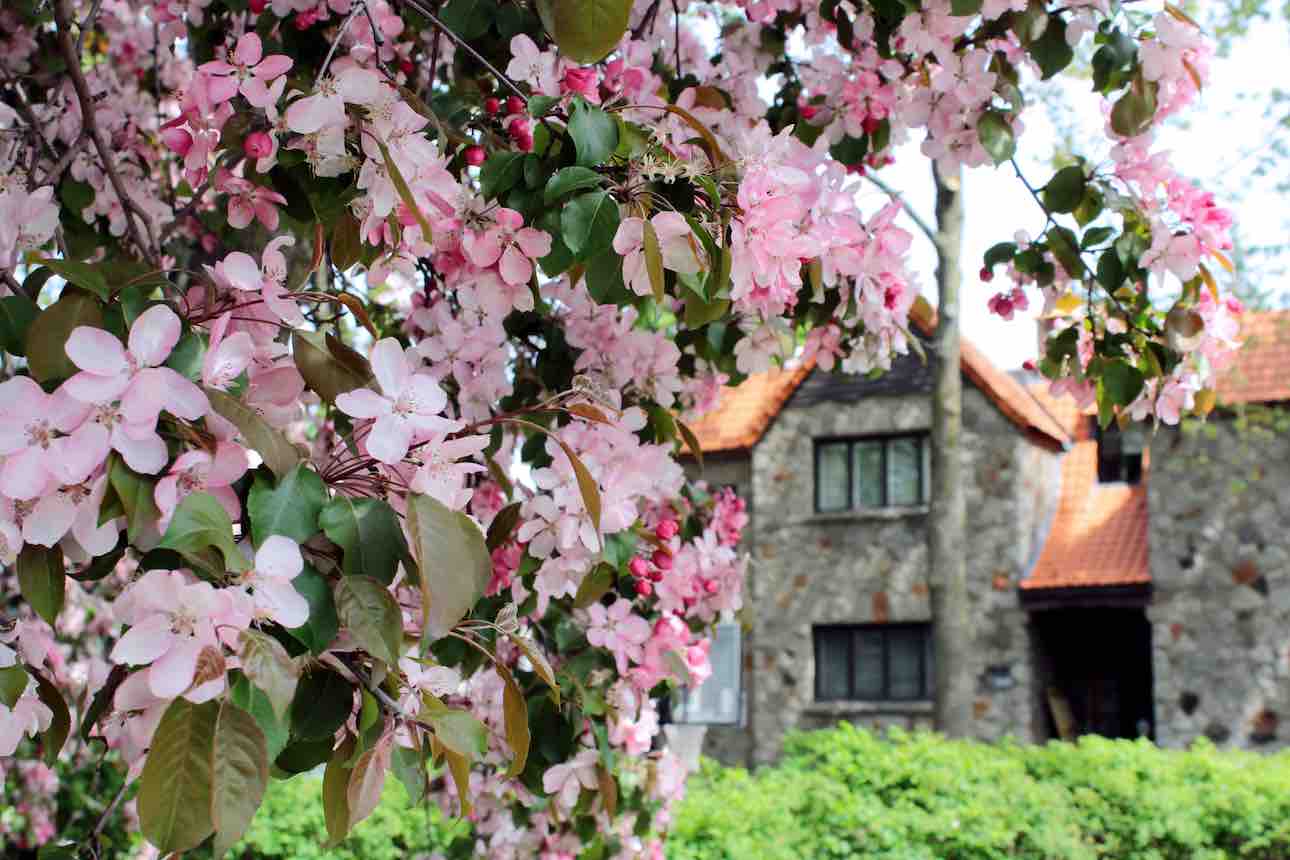
1277, Ch. de la Forêt
A prime location on Outremont's sought-after Chemin de la Forêt! Situated on the 2nd and top floor, this elegant 2,294 sq. ft. property enjoys a peaceful, leafy setting on the slopes of Mount Royal. Filled with natural light, it features spacious rooms and distinctive architectural details, including graceful archways and hardwood floors. The property offers 4 bedrooms and 2 bathrooms. Ideally located near Mount Royal's walking trails, neighbourhood shops, schools, universities and downtown Montreal. The perfect blend of nature, tranquility and city living.
- 2,294 ft²
- 4 BDR
- 2 BTH
- ——
Addenda
A distinctive property in a prime Outremont setting!
From the moment you enter, the property's charm is evident in its elegant archways, decorative mouldings and hardwood floors, which lend character and sophistication throughout.
The spacious living room features large windows that fill the space with natural light while offering lovely views of the surrounding greenery. The separate dining room stands out for its generous proportions and inviting atmosphere, ideal for family meals and entertaining guests.
The kitchen offers a spacious, functional layout with ample cabinetry, plenty of counter space and a breakfast bar. It extends into an additional bright living area, with a glass door providing access to the outdoor terrace.
The property features four bedrooms, including a particularly spacious primary bedroom. The well-proportioned rooms and practical layout provide a comfortable setting for family living.
Two bathrooms, a separate laundry room and a storage area complete the property.
LOCATION / OUTREMONT
Chemin de la Forêt is a sought-after residential address known for its proximity to Mount Royal, mature trees and peaceful surroundings, while offering convenient access to Montreal's many amenities and attractions.
Nearby amenities and attractions include:
Mount Royal's walking trails and green spaces, ideal for walks and outdoor activities.
Neighbourhood shops, cafés, restaurants and everyday services.
Université de Montréal and HEC Montréal.
Educational institutions and healthcare services in the area.
Édouard-Montpetit station, served by the Metro and REM, as well as local bus routes.
Downtown Montreal and major highways.
**********
The undivided co-ownership agreement has not been registered in the Land Register.
The mortgage is held jointly with the owner of 1275 Chemin de la Forêt.
The building is held in undivided co-ownership, with a 37% ownership share allocated to this unit. Pursuant to Article 18 of the undivided co-ownership agreement, the co-owners have a right of first refusal.
The acting notary and the mortgage financing institution shall be selected by the SELLER.
Taxes are calculated based on the unit's ownership share.
The municipal assessment applies to the entire building, not to the individual unit:
Land: $2,297,000Building: $1,297,700Total: $3,594,700
If a new certificate of location is required, it shall be at the BUYER'S expense.
This sale is made without any legal warranty of quality, at the BUYER'S own risk and peril.

Included
Dishwasher, oven, washer, dryer, stove, light fixtures, curtain rods and curtains. All included without warranty of quality.
Cegep
Daycare centre
Hospital
Park - green area
Bicycle path
Elementary school
Réseau Express Métropolitain (REM)
High school
Public transport
University