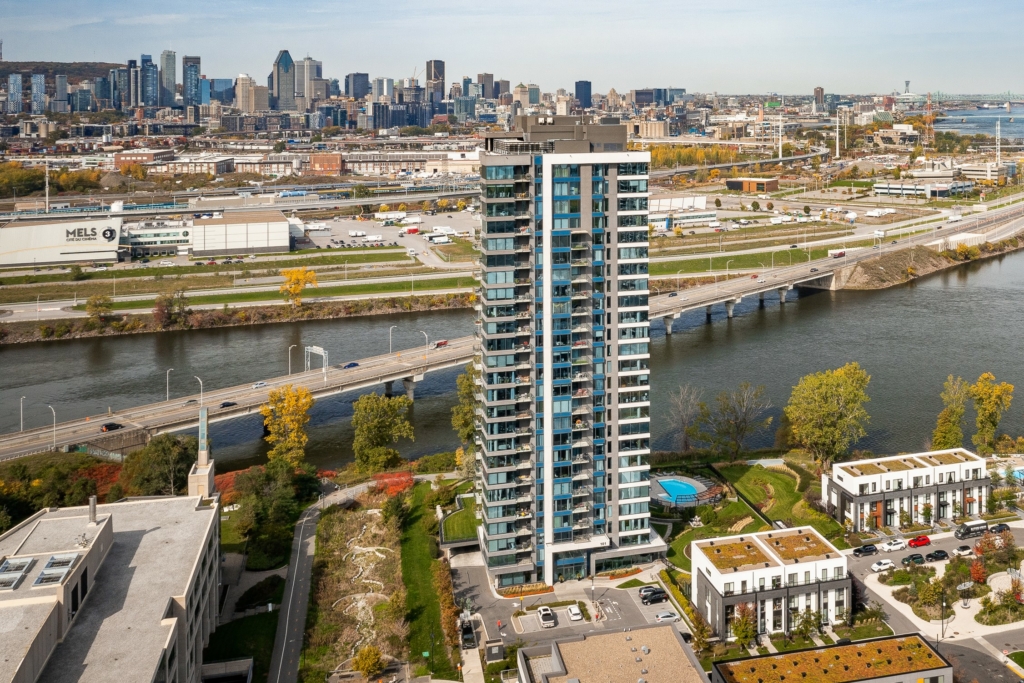
150, Ch. de la Pointe-Sud, APT 1902 - Photo1
150, Ch. de la Pointe-Sud, APT 1902 - Photo2
150, Ch. de la Pointe-Sud, APT 1902 - Photo3
150, Ch. de la Pointe-Sud, APT 1902 - Photo4
150, Ch. de la Pointe-Sud, APT 1902 - Photo5
You wish to visit the property virtually ?
150, Ch. de la Pointe-Sud, APT 1902 - Photo6
150, Ch. de la Pointe-Sud, APT 1902 - Photo7
150, Ch. de la Pointe-Sud, APT 1902 - Photo8
150, Ch. de la Pointe-Sud, APT 1902 - Photo9
150, Ch. de la Pointe-Sud, APT 1902 - Photo10
150, Ch. de la Pointe-Sud, APT 1902 - Photo11
150, Ch. de la Pointe-Sud, APT 1902 - Photo12
150, Ch. de la Pointe-Sud, APT 1902 - Photo13
150, Ch. de la Pointe-Sud, APT 1902 - Photo14
150, Ch. de la Pointe-Sud, APT 1902 - Photo15
150, Ch. de la Pointe-Sud, APT 1902 - Photo16
150, Ch. de la Pointe-Sud, APT 1902 - Photo17
150, Ch. de la Pointe-Sud, APT 1902 - Photo18
150, Ch. de la Pointe-Sud, APT 1902 - Photo19
150, Ch. de la Pointe-Sud, APT 1902 - Photo20
150, Ch. de la Pointe-Sud, APT 1902 - Photo21
150, Ch. de la Pointe-Sud, APT 1902 - Photo22
150, Ch. de la Pointe-Sud, APT 1902 - Photo23
150, Ch. de la Pointe-Sud, APT 1902 - Photo24
150, Ch. de la Pointe-Sud, APT 1902 - Photo25
150, Ch. de la Pointe-Sud, APT 1902 - Photo26
150, Ch. de la Pointe-Sud, APT 1902 - Photo27
150, Ch. de la Pointe-Sud, APT 1902 - Photo28
150, Ch. de la Pointe-Sud, APT 1902 - Photo29
150, Ch. de la Pointe-Sud, APT 1902 - Photo30
150, Ch. de la Pointe-Sud, APT 1902 - Photo31
150, Ch. de la Pointe-Sud, APT 1902 - Photo32
150, Ch. de la Pointe-Sud, APT 1902 - Photo33
150, Ch. de la Pointe-Sud, APT 1902 - Photo34
150, Ch. de la Pointe-Sud, APT 1902 - Photo35
150, Ch. de la Pointe-Sud, APT 1902 - Photo36
150, Ch. de la Pointe-Sud, APT 1902 - Photo37
150, Ch. de la Pointe-Sud, APT 1902 - Photo38
150, Ch. de la Pointe-Sud, APT 1902 - Photo39
150, Ch. de la Pointe-Sud, APT 1902 - Photo40
150, Ch. de la Pointe-Sud, APT 1902 - Photo41
150, Ch. de la Pointe-Sud, APT 1902 - Photo42
150, Ch. de la Pointe-Sud, APT 1902 - Photo43
150, Ch. de la Pointe-Sud, APT 1902 - Photo44
150, Ch. de la Pointe-Sud, APT 1902 - Photo45
150, Ch. de la Pointe-Sud, APT 1902 - Photo46
150, Ch. de la Pointe-Sud, APT 1902 - Photo47
150, Ch. de la Pointe-Sud, APT 1902 - Photo48
150, Ch. de la Pointe-Sud, APT 1902 - Photo49
Bardagi - RE/MAX du Cartier G.B.
514 271-9895

150, Ch. de la Pointe-Sud, APT 1902

Nuns’ island - H3E 0A7
# Centris : 28757638

Spectacular corner unit of nearly 1,500 sq. ft. on the 19th floor of the prestigious Vistal 1. Two bedrooms, two bathrooms and a private balcony. Two side-by-side indoor parking spaces with an EV charging station, plus a storage locker. Upscale LEED Gold-certified building offering 24-hour doorman service, a complete fitness centre, indoor and outdoor pools, spa, sauna, guest suite and community room. An exceptional lifestyle in the heart of Nuns' Island, a true haven of peace just minutes from downtown Montreal!

$1,279,000
Photo 1 of 51
  • 1,431 ft²
  • 2 BDR
  • 2 BTH
  • ——
Centris Number : 28757638

Addenda

Welcome to 150 Chemin de la Pointe-Sud, Unit 1902

Perched on the 19th floor of the prestigious Vistal 1, this magnificent corner unit of nearly 1,500 sq. ft. stands out for its spectacular, unobstructed views of the St. Lawrence River, stretching from the Jacques Cartier Bridge to the Lachine Rapids. With the water extending before you and generous windows surrounding the living area, the feeling of being aboard a cruise ship is truly striking.

Spacious and filled with natural light, the condo currently offers two bedrooms and two full bathrooms. Originally designed as a three-bedroom unit, the layout was reconfigured to create more generous living spaces. A third bedroom could easily be recreated to suit the needs of future occupants.

A private balcony extends the living space and provides the perfect setting to enjoy the exceptional surroundings and river views.

The unit also includes two side-by-side indoor parking spaces with an EV charging station, as well as a storage locker in the basement.

LEED Gold certified and equipped with a geothermal system, Vistal 1 is an upscale residential development renowned for the quality of its amenities. Residents enjoy 24-hour doorman service, a complete fitness centre, indoor and outdoor pools, a spa, sauna, guest suite and community room.

The condominium is also very well managed, and its documentation is up to date with the new requirements resulting from Bill 16, providing additional peace of mind for future owners.

A true haven of peace, Nuns' Island offers a sought-after balance between suburban tranquillity and proximity to downtown Montreal. Grocery stores, pharmacies, a health clinic, schools, daycares and numerous other shops and services are all nearby. The REM station and bus routes also provide convenient access to downtown and surrounding areas.

Cycling and outdoor enthusiasts will particularly appreciate the extensive network of bike paths accessible from Nuns' Island, with connections to Parc Jean-Drapeau, the Route verte and the magnificent Greater Montreal River Shuttle promenade. With its green spaces, waterfront routes and connections to Montreal and beyond, the island is truly a cyclist's paradise.

A spacious corner unit, exceptional river views and a privileged setting: a unique opportunity to fully enjoy the outstanding quality of life Nuns' Island has to offer. Welcome home!

Virtual Tour

Click to view virtual tour
Special features of the building
Near to
Property type
Apartment
Building type
Detached
Building size
——
Living area
1,431 Square Feet
Land size
——
Land area
——
Zoning
Residential
Year of construction
2008
Repossession
No

Included

Oven, refrigerator, dishwasher, range hood, microwave oven, washer, dryer, window coverings, electric vehicle charging station in the garage, Murphy bed with built-in desk. All of the above are included without warranty of quality.

Excluded

Bike rack opposite parking space 2032

Mobility impaired accessible
Exterior access ramp
Heating system
Air circulation
Electric baseboard units
Radiant
Water supply
Municipality
Energy efficiency
LEED
Heating energy
Electricity
Equipment available
Private balcony
Ventilation system
Entry phone
Electric garage door
Central heat pump
Easy access
Elevator
Windows
Aluminum
Garage
Heated
Double width or more
Distinctive features
Corner unit
Pool
Heated
Inground
Proximity
Highway
Daycare centre
Golf
Park - green area
Bicycle path
Elementary school
Réseau Express Métropolitain (REM)
Cross-country skiing
Public transport
Restrictions/Permissions
Short-term rentals not allowed
Bathroom / Washroom
Adjoining to primary bedroom
Available services
Common areas
Balcony/terrace
Bicycle storage area
Garbage chute
Exercise room
Outdoor pool
Indoor pool
Sauna
Hot tub/Spa
Visitor parking
Cadastre - Parking (included in the price)
Garage (2)
Parking (total)
Garage (2)
Sewage system
Municipal sewer
View
Water
Mountain
Panoramic
City
Zoning
Residential
Main
Level
Rooms
Floors
Details
Level: Other
Rooms: Hallway
Floors: Ceramic tiles (4.6x12 P)
Details:
Level: Other
Rooms: Living room
Floors: Wood (20x18 P)
Details:
Level: Other
Rooms: Dining room
Floors: Wood (10.6x13 P)
Details:
Level: Other
Rooms: Kitchen
Floors: Ceramic tiles (16.5x9 P)
Details:
Level: Other
Rooms: Primary bedroom
Floors: Wood (10.9x16 P)
Details:
Level: Other
Rooms: Walk-in closet
Floors: Wood (5x5 P)
Details:
Level: Other
Rooms: Bathroom
Floors: Ceramic tiles (5.9x7.3 P)
Details:
Level: Other
Rooms: Bedroom
Floors: Wood (9.9x11.3 P)
Details:
Level: Other
Rooms: Bathroom
Floors: Ceramic tiles (14.10x5.5 P)
Details:
Level: Other
Rooms: Laundry room
Floors: Ceramic tiles (5.4x5.8 P)
Details:
Evaluation
Year
2026
Land
$175,800
Building
$1,003,000
Total
$1,178,800
Taxes
Municipal Taxes
$7,149
School taxes
$840
Total
$7,989
Charges
Co-ownership fees
$11,952
Total
$11,952
Other
Energy cost
$680
Total
$680
Bardagi - RE/MAX du Cartier G.B.
514 271-9895
Contact Bardagi team
514 271-9895
Phone SMS
Contact us

    * You may withdraw your consent at any time by using the unsubscribe link included in our emails or by contacting us at [email protected] or 514 271-9895. Your personal information will be handled in accordance with our Privacy Policy. Data charges may apply.