


201, Rue Jacques-Le Ber, APT 324
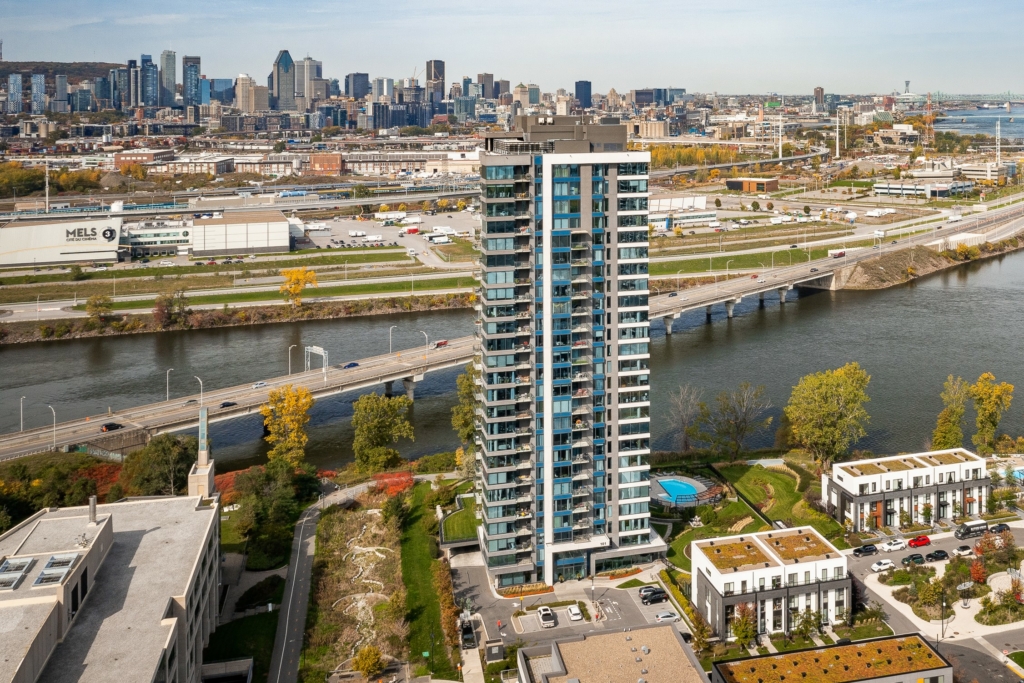
Superb fully furnished 2-bedroom condo located in the dynamic and recently developed Pointe-Nord neighborhood of Île-des-Soeurs. It offers an exceptional living environment, surrounded by greenery and a picturesque lake, just steps away from downtown. The unit features an open-concept living area with a modern and refined design. It includes a beautiful primary suite, 2 bathrooms, a garage, and a large balcony. Enjoy the amenities offered to residents: a swimming pool, gym, and rooftop terrace. Located 3 minutes from the REM and 7 minutes from downtown, close to bike paths, walking trails, as well as Highways 10 and 15.
- 852 ft²
- 2 BDR
- 2 BTH
- ——
Addenda
Description :
Located on the 3rd floor, the entrance opens onto the kitchen, followed by the dining area, and then extends into the bright living room. Well-designed, the kitchen features an island and quartz countertops, all in a clean and refined style. The living room provides access to a large balcony that pleasantly extends the living space.
The primary suite includes a spacious bedroom with a walk-through walk-in closet, offering appreciated additional storage space. The closet leads to the bathroom, which features a double vanity and a glass-enclosed shower.
The second bedroom includes a closet, while the second bathroom, located directly across from it, is equipped with a shower-bathtub combination.
Garage #2045
*****
Pets are permitted with the landlord's authorization.
With any rental promise, the prospective tenant must provide a personal information form for a complete credit check (Oligny Thibodeau), as well as verification of financial capacity or income. Proof of employment or income must be provided with the rental promise.
Smoking tobacco or cannabis, as well as growing cannabis, is prohibited inside the condo, on the balcony, or in common areas.
Proof of home insurance, including a civil liability coverage clause of at least $2,000,000.00, will be required from the tenant upon signing the lease.
Painting the condo walls with colored paint is prohibited without the landlord's authorization. Any holes in the walls must be filled by the tenants before departure.
The landlord does not authorize the tenant to advertise the condo for rent or to operate it as a short-term rental (Airbnb).
If the lease contains two names, both parties agree to be jointly and severally liable.
The building's regulations must be read and signed as acknowledgment of receipt, and must be respected starting from the moving procedures.
All fees charged by the condominium association related to moving in and moving out will be the tenant's responsibility.
The tenant must also sign, as acknowledgment of receipt, along with any rental promise, the inventory list of furniture and items provided in the property.

Included
Fully furnished condo with high-end furniture and accessories (see the complete inventory list of inclusions), Café brand oven, Café brand refrigerator, Café brand dishwasher, Café brand washer and dryer.
Excluded
Hydro, internet, moving fees, and tenant's insurance.
Daycare centre
Park - green area
Bicycle path
Elementary school
High school
Public transport
Balcony/terrace
Exercise room
Outdoor pool
Roof terrace


- 1,326 ft²
- 2 BDR
- 2 BTH

- 1,074 ft²
- 2 BDR
- 1 BTH

- 542 ft²
- 1 BDR
- 1 BTH
$1,650 / Month
