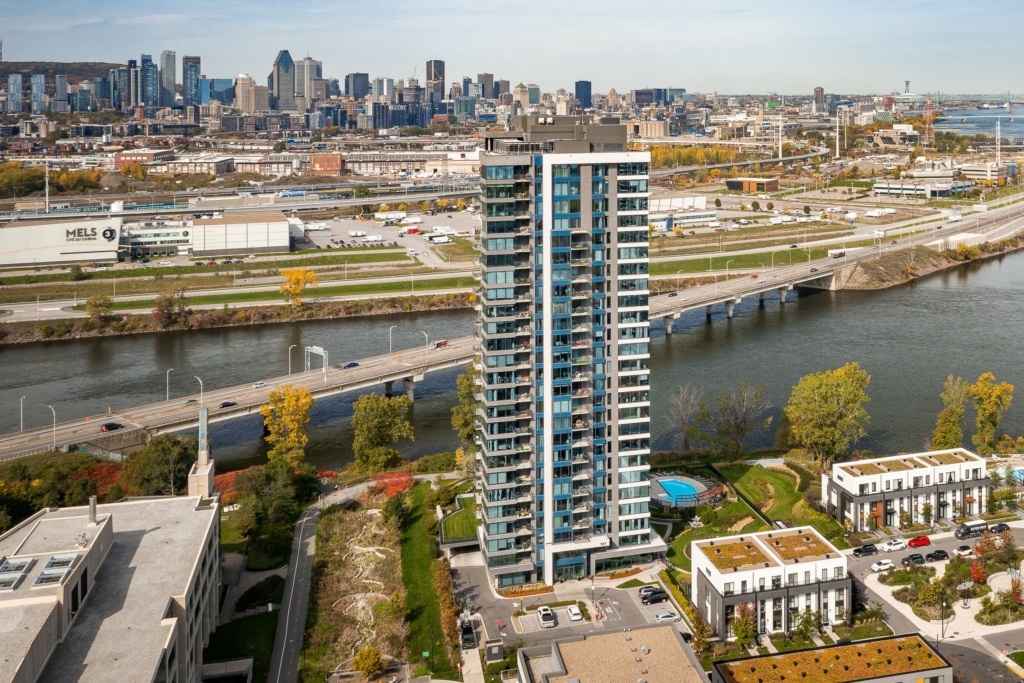
300, Av. des Sommets, APT 1401 - Photo1
300, Av. des Sommets, APT 1401 - Photo2
300, Av. des Sommets, APT 1401 - Photo3
300, Av. des Sommets, APT 1401 - Photo4
300, Av. des Sommets, APT 1401 - Photo5
300, Av. des Sommets, APT 1401 - Photo6
300, Av. des Sommets, APT 1401 - Photo7
300, Av. des Sommets, APT 1401 - Photo8
300, Av. des Sommets, APT 1401 - Photo9
300, Av. des Sommets, APT 1401 - Photo10
300, Av. des Sommets, APT 1401 - Photo11
300, Av. des Sommets, APT 1401 - Photo12
300, Av. des Sommets, APT 1401 - Photo13
300, Av. des Sommets, APT 1401 - Photo14
300, Av. des Sommets, APT 1401 - Photo15
300, Av. des Sommets, APT 1401 - Photo16
300, Av. des Sommets, APT 1401 - Photo17
300, Av. des Sommets, APT 1401 - Photo18
300, Av. des Sommets, APT 1401 - Photo19
300, Av. des Sommets, APT 1401 - Photo20
300, Av. des Sommets, APT 1401 - Photo21
300, Av. des Sommets, APT 1401 - Photo22
300, Av. des Sommets, APT 1401 - Photo23
300, Av. des Sommets, APT 1401 - Photo24
300, Av. des Sommets, APT 1401 - Photo25
300, Av. des Sommets, APT 1401 - Photo26
300, Av. des Sommets, APT 1401 - Photo27
300, Av. des Sommets, APT 1401 - Photo28
300, Av. des Sommets, APT 1401 - Photo29
300, Av. des Sommets, APT 1401 - Photo30
300, Av. des Sommets, APT 1401 - Photo31
300, Av. des Sommets, APT 1401 - Photo32
300, Av. des Sommets, APT 1401 - Photo33
300, Av. des Sommets, APT 1401 - Photo34
300, Av. des Sommets, APT 1401 - Photo35
300, Av. des Sommets, APT 1401 - Photo36
300, Av. des Sommets, APT 1401 - Photo37
300, Av. des Sommets, APT 1401 - Photo38
300, Av. des Sommets, APT 1401 - Photo39
Bardagi - RE/MAX du Cartier G.B.
514 271-9895

300, Av. des Sommets, APT 1401

Nuns’ island - H3E 2B7
# Centris : 25594761

Les Sommets III | Welcome to Unit 1401, a sun-drenched waterfront condo on prestigious Nuns' Island. Located on the 14th floor, this residence offers unobstructed panoramic views of the St. Lawrence River, blending functional design with a resort-style lifestyle.

$998,000
Photo 1 of 40
  • 1,202 ft²
  • 2 BDR
  • 2 BTH
  • ——
Centris Number : 25594761

Addenda

A welcoming foyer with a double closet opens onto a bright hallway and an expansive open-concept living and dining area. Warm wood flooring flows throughout, while floor-to-ceiling windows frame views of the river. From the spacious living room, step onto your private balcony with glass railings--an ideal vantage point to admire the river in all its splendour!

Adjacent to the dining area, a functional kitchen features wood cabinetry, quartz countertops, stainless steel appliances and a pass-through breakfast bar that preserves your water views while you cook. Tucked discreetly behind the kitchen, a separate laundry room and a mechanical room provide convenient additional storage.

Accessed through double doors from the main living area, the generous primary suite boasts expansive windows overlooking the river and space for a sitting area. A walk-through dressing area, with a walk-in closet on one side and additional storage on the other, leads to an ensuite bathroom featuring double sinks, a large glass-enclosed shower and a separate bathtub.

On the opposite side of the residence, ensuring maximum privacy, a second full bathroom is located near the entrance, beside a versatile second bedroom. Featuring a built-in Murphy bed, custom shelving and a direct view of the balcony, this room easily serves as a bright home office or guest bedroom.

This turnkey residence includes one indoor parking space in the garage and a private storage unit:

Parking space #SS2-054

Storage unit #264

Residents of 300 des Sommets enjoy premium amenities:

- Community room- Indoor and outdoor swimming pools- Fitness room and relaxing sauna- Golf room and games/billiards room- Guest suite available for rent

Surrounded by waterfront trails and parks, just minutes from downtown Montréal and the REM, Unit 1401 offers peaceful everyday living by the water.

Special features of the building
Near to
Property type
Apartment
Building type
Detached
Building size
139.3x118.2 Feet irr.
Living area
1,202 Square Feet
Land size
——
Land area
——
Zoning
Residential
Year of construction
2005
Repossession
No

Included

Stove, range hood, refrigerator, dishwasher, light fixtures, curtains and rods, blinds, I-Mural wall bed in the second bedroom, bicycle hook in the garage, electric vehicle charger connection in the garage. All of the above are included without warranty of quality.

Excluded

Washer, dryer.

Heating system
Electric baseboard units
Water supply
Municipality
Heating energy
Electricity
Equipment available
Private balcony
Central air conditioning
Entry phone
Electric garage door
Alarm system
Central heat pump
Easy access
Elevator
Garage
Heated
Fitted
Single width
Distinctive features
Water front
Pool
Heated
Inground
Indoor
Proximity
Highway
Daycare centre
Golf
Park - green area
Bicycle path
Elementary school
Réseau Express Métropolitain (REM)
High school
Cross-country skiing
Public transport
University
Bathroom / Washroom
Adjoining to primary bedroom
Available services
Common areas
Balcony/terrace
Garbage chute
Yard
Leak detection system
Fire detector
Exercise room
Outdoor pool
Indoor pool
Indoor storage space
Sauna
Visitor parking
Cadastre - Parking (included in the price)
Garage (1)
Parking (total)
Garage (1)
Sewage system
Municipal sewer
View
Water
Zoning
Residential
Main
Level
Rooms
Floors
Details
Level: Other
Rooms: Hallway
Floors: Ceramic tiles (4.9x9.9 P)
Details: Double closet
Level: Other
Rooms: Kitchen
Floors: Ceramic tiles (12.9x9.11 P)
Details: Quartz, 4-seat breakfast bar
Level: Other
Rooms: Living room
Floors: Floating floor (12.9x12.2 P)
Details: Balcony access
Level: Other
Rooms: Dining room
Floors: Floating floor (12.9x8.6 P)
Details:
Level: Other
Rooms: Primary bedroom
Floors: Floating floor (11.10x23.10 P)
Details: Walk-in + double closet
Level: Other
Rooms: Bathroom
Floors: Ceramic tiles (12.9x11.5 P)
Details: Ensuite, bath + shower
Level: Other
Rooms: Bedroom
Floors: Floating floor (11.10x8.11 P)
Details: Wall bed
Level: Other
Rooms: Den
Floors: Floating floor (13.7x9.3 P)
Details: Office space
Level: Other
Rooms: Bathroom
Floors: Ceramic tiles (7.10x7.7 P)
Details: Shower
Level: Other
Rooms: Laundry room
Floors: Flexible floor coverings (7.8x6.1 P)
Details: Linen closet
Level: Other
Rooms: Storage
Floors: Flexible floor coverings (6.1x7.5 P)
Details: With storage
Evaluation
Year
2026
Land
$132,400
Building
$639,900
Total
$772,300
Taxes
Municipal Taxes
$4,577
School taxes
$531
Total
$5,108
Charges
Co-ownership fees
$8,562
Total
$8,562
Open house
Sunday, November 22 - 3pm to 4pm
Bardagi - RE/MAX du Cartier G.B.
514 271-9895
Infos. request
Contact Bardagi team
514 271-9895
Phone SMS
Contact us

    * You may withdraw your consent at any time by using the unsubscribe link included in our emails or by contacting us at [email protected] or 514 271-9895. Your personal information will be handled in accordance with our Privacy Policy. Data charges may apply.