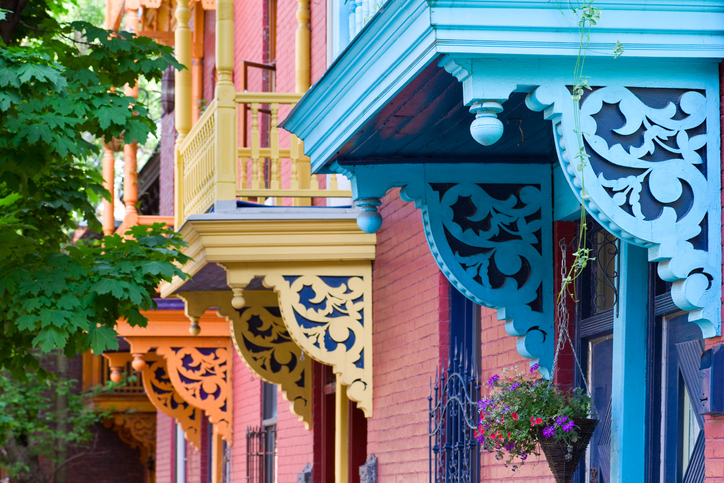
410-414, Boul. St-Joseph O. - Photo1
410-414, Boul. St-Joseph O. - Photo2
410-414, Boul. St-Joseph O. - Photo3
410-414, Boul. St-Joseph O. - Photo4
410-414, Boul. St-Joseph O. - Photo5
410-414, Boul. St-Joseph O. - Photo6
410-414, Boul. St-Joseph O. - Photo7
410-414, Boul. St-Joseph O. - Photo8
410-414, Boul. St-Joseph O. - Photo9
410-414, Boul. St-Joseph O. - Photo10
410-414, Boul. St-Joseph O. - Photo11
410-414, Boul. St-Joseph O. - Photo12
410-414, Boul. St-Joseph O. - Photo13
410-414, Boul. St-Joseph O. - Photo14
410-414, Boul. St-Joseph O. - Photo15
410-414, Boul. St-Joseph O. - Photo16
410-414, Boul. St-Joseph O. - Photo17
410-414, Boul. St-Joseph O. - Photo18
410-414, Boul. St-Joseph O. - Photo19
410-414, Boul. St-Joseph O. - Photo20
410-414, Boul. St-Joseph O. - Photo21
410-414, Boul. St-Joseph O. - Photo22
410-414, Boul. St-Joseph O. - Photo23
410-414, Boul. St-Joseph O. - Photo24
410-414, Boul. St-Joseph O. - Photo25
410-414, Boul. St-Joseph O. - Photo26
410-414, Boul. St-Joseph O. - Photo27
410-414, Boul. St-Joseph O. - Photo28
410-414, Boul. St-Joseph O. - Photo29
410-414, Boul. St-Joseph O. - Photo30
410-414, Boul. St-Joseph O. - Photo31
410-414, Boul. St-Joseph O. - Photo32
410-414, Boul. St-Joseph O. - Photo33
410-414, Boul. St-Joseph O. - Photo34
410-414, Boul. St-Joseph O. - Photo35
410-414, Boul. St-Joseph O. - Photo36
410-414, Boul. St-Joseph O. - Photo37
410-414, Boul. St-Joseph O. - Photo38
410-414, Boul. St-Joseph O. - Photo39
410-414, Boul. St-Joseph O. - Photo40
410-414, Boul. St-Joseph O. - Photo41
410-414, Boul. St-Joseph O. - Photo42
410-414, Boul. St-Joseph O. - Photo43
410-414, Boul. St-Joseph O. - Photo44
410-414, Boul. St-Joseph O. - Photo45
410-414, Boul. St-Joseph O. - Photo46
410-414, Boul. St-Joseph O. - Photo47
410-414, Boul. St-Joseph O. - Photo48
410-414, Boul. St-Joseph O. - Photo49
410-414, Boul. St-Joseph O. - Photo50
410-414, Boul. St-Joseph O. - Photo51
410-414, Boul. St-Joseph O. - Photo52
410-414, Boul. St-Joseph O. - Photo53
410-414, Boul. St-Joseph O. - Photo54
410-414, Boul. St-Joseph O. - Photo55
410-414, Boul. St-Joseph O. - Photo56
410-414, Boul. St-Joseph O. - Photo57
410-414, Boul. St-Joseph O. - Photo58
410-414, Boul. St-Joseph O. - Photo59
410-414, Boul. St-Joseph O. - Photo60
410-414, Boul. St-Joseph O. - Photo61
410-414, Boul. St-Joseph O. - Photo62
410-414, Boul. St-Joseph O. - Photo63
410-414, Boul. St-Joseph O. - Photo64
Bardagi - RE/MAX du Cartier G.B.
514 271-9895

410-414, Boul. St-Joseph O.

Le Plateau-Mont-Royal - H2V 2P2
# Centris : 25214797

A rare find on the doorstep of Outremont, this bright & airy, spacious quadruplex makes an immediate impression with its soaring ceilings, generous proportions, and vast living spaces. Ideal for both an owner-occupant and an investor looking to maximize rental income, this property offers remarkable potential. Enjoy an unmatched neighborhood lifestyle: parks, schools, and public transit are right at your doorstep, while the cafés and gourmet spots of Laurier West, Bernard, and Park Avenues bring vibrant energy to your daily routine.

$1,949,000
Photo 1 of 65
  • 4,469 ft²
  • 1 BDR
  • 1 BTH
  • 2,061 ft²
Centris Number : 25214797

Addenda

Stepping through its private ground-level entrance, Unit 410 opens into a long central hallway featuring warm parquet wood flooring and high ceilings. At the front, a bright and expansive living room is anchored by a large bay window overlooking the tree-lined street. The layout includes three well-proportioned bedrooms, including a generous primary bedroom, alongside a full bathroom. Toward the back, a formal dining room connects seamlessly to a bright kitchen equipped with maple cabinetry, ample counter space, a breakfast nook, and direct access to both the paved backyard and a dedicated basement laundry and storage area.

With its own separate front access, the basement-level Unit 410A is cleverly laid out with a bright front kitchen featuring a bay window and adjacent dining nook. A central corridor leads past a full bathroom and a separate powder room into a spacious rear living room. The quiet bedroom sits just off the living area, while a dedicated laundry room at the back adds everyday convenience.

Accessed via the classic front staircase and balcony, second-floor Unit 412 mirrors the building's generous proportions. A bright bay-windowed living room anchors the front, followed by three closed bedrooms and a full bathroom along the central hallway. At the rear, an inviting dining room flows into a functional kitchen with a breakfast nook, a dedicated laundry area, and a bright three-season sunroom with a rear exit.

Crowning the building on the third floor with abundant natural light, Unit 414 offers a sun-filled bay-windowed living room, three closed bedrooms including a spacious primary bedroom, a full bathroom, and an additional powder room. Its rear living quarters feature a formal dining room, a generous kitchen with a breakfast area, a dedicated laundry room, and a three-season sunroom overlooking the courtyard.

*****

The present sale is made without any legal warranty of quality, at the buyer's risk and peril.

Fireplaces and chimneys are sold without warranty regarding their compliance with the applicable regulations and requirements imposed by insurance companies.

A new certificate of location has been ordered, area of the lot and living area are based on the assessment roll of the town. The areas will be confirmed upon reception of the new certificate.

Unit 410A : Vacant (Rent potential $1,300/month)Unit 410 : Rented until June 30, 2027 ($2,420/month)Unit 412 : Rented until June 30, 2027 ($1,900/month)Unit 414 : Rented until June 30, 2027 ($1,340/month)

Special features of the building
Near to
Property type
Quadruplex
Building type
Semi-detached
Building size
27.5x68.9 Feet irr.
Living area
4,469 Square Feet
Land size
——
Land area
2,061 ft²
Zoning
Residential
Year of construction
1910
Repossession
No

Included

According to the leases. All of the above are included without warranty of quality.

Excluded

Subject to the leases

Heating system
Electric baseboard units
Water supply
Municipality
Heating energy
Electricity
Foundation
Stone
Rental appliances
Water heater (4)
Proximity
Highway
Cegep
Daycare centre
Hospital
Park - green area
Bicycle path
Elementary school
Réseau Express Métropolitain (REM)
High school
Cross-country skiing
Public transport
University
Basement
6 feet and over
Finished basement
Sewage system
Municipal sewer
Roofing
Asphalt and gravel
Zoning
Residential
Residential
Level
Rooms
Floors
Details
Level: Basement
Rooms: Living room
Floors: Floating floor (23.8x31.10 P)
Details:
Level: Basement
Rooms: Kitchen
Floors: Ceramic tiles (12.1x20.1 P)
Details:
Level: Basement
Rooms: Primary bedroom
Floors: Floating floor (11.9x12.2 P)
Details: Double closet
Level: Basement
Rooms: Bathroom
Floors: Ceramic tiles (6.10x7.8 P)
Details: Linen closet
Level: Basement
Rooms: Other (Toilet)
Floors: Ceramic tiles (4.7x4.11 P)
Details:
Level: Basement
Rooms: Laundry room
Floors: Linoleum (10.6x6.1 P)
Details:
Residential
Level
Rooms
Floors
Details
Level: 1st level/Ground floor
Rooms: Living room
Floors: Wood (13.3x17.0 P)
Details:
Level: 1st level/Ground floor
Rooms: Dining room
Floors: Wood (13.0x12.5 P)
Details:
Level: 1st level/Ground floor
Rooms: Kitchen
Floors: Ceramic tiles (13.4x14.9 P)
Details: Granit countertops
Level: 1st level/Ground floor
Rooms: Primary bedroom
Floors: Wood (13.3x12.9 P)
Details: Double closet
Level: 1st level/Ground floor
Rooms: Bedroom
Floors: Wood (13.3x10.11 P)
Details: Double closet
Level: 1st level/Ground floor
Rooms: Bedroom
Floors: Wood (8.6x14.11 P)
Details:
Level: 1st level/Ground floor
Rooms: Bathroom
Floors: Ceramic tiles (8.6x6.1 P)
Details: Shower-bath
Level: Basement
Rooms: Laundry room
Floors: Linoleum (10.6x11.5 P)
Details: Storage
Residential
Level
Rooms
Floors
Details
Level: 2nd floor
Rooms: Living room
Floors: Wood (13.4x18.6 P)
Details:
Level: 2nd floor
Rooms: Dining room
Floors: Wood (13.3x12.6 P)
Details:
Level: 2nd floor
Rooms: Kitchen
Floors: Ceramic tiles (13.3x9.2 P)
Details:
Level: 2nd floor
Rooms: Dinette
Floors: Ceramic tiles (5.9x6.4 P)
Details:
Level: 2nd floor
Rooms: Solarium/Sunroom
Floors: (3.10x15.6 P)
Details: 3-season storage
Level: 2nd floor
Rooms: Laundry room
Floors: Ceramic tiles (6.7x5.5 P)
Details: Storage
Level: 2nd floor
Rooms: Primary bedroom
Floors: Wood (13.0x12.7 P)
Details:
Level: 2nd floor
Rooms: Bedroom
Floors: Wood (13.0x10.3 P)
Details:
Level: 2nd floor
Rooms: Bedroom
Floors: Wood (4.10x13.11 P)
Details: Single closet
Level: 2nd floor
Rooms: Bathroom
Floors: Ceramic tiles (8.7x8.4 P)
Details:
Residential
Level
Rooms
Floors
Details
Level: 3rd floor
Rooms: Living room
Floors: Wood (12.8x17.11 P)
Details:
Level: 3rd floor
Rooms: Dining room
Floors: Wood (13.1x13.9 P)
Details:
Level: 3rd floor
Rooms: Kitchen
Floors: Ceramic tiles (13.1x9.4 P)
Details:
Level: 3rd floor
Rooms: Dinette
Floors: Ceramic tiles (6.4x5.8 P)
Details:
Level: 3rd floor
Rooms: Laundry room
Floors: Ceramic tiles (6.6x5.5 P)
Details: Storage
Level: 3rd floor
Rooms: Solarium/Sunroom
Floors: (4.7x15.7 P)
Details: 3-season storage
Level: 3rd floor
Rooms: Primary bedroom
Floors: Wood (12.10x13.7 P)
Details:
Level: 3rd floor
Rooms: Bedroom
Floors: Wood (8.5x12.10 P)
Details:
Level: 3rd floor
Rooms: Bedroom
Floors: Wood (13.3x11.3 P)
Details:
Level: 3rd floor
Rooms: Bathroom
Floors: Ceramic tiles (6.1x5.0 P)
Details:
Level: 3rd floor
Rooms: Other (Toilet)
Floors: Ceramic tiles (4.1x2.6 P)
Details:
Evaluation
Year
2026
Land
$497,900
Building
$1,515,400
Total
$2,013,300
Taxes
Municipal Taxes
$13,022
School taxes
$1,560
Total
$14,582
Other
Insurance
$5,638
Total
$5,638
Incomes
Residential
$83,520
Total
$83,520
Bardagi - RE/MAX du Cartier G.B.
514 271-9895
Contact Bardagi team
514 271-9895
Phone SMS
Contact us

    * You may withdraw your consent at any time by using the unsubscribe link included in our emails or by contacting us at [email protected] or 514 271-9895. Your personal information will be handled in accordance with our Privacy Policy. Data charges may apply.