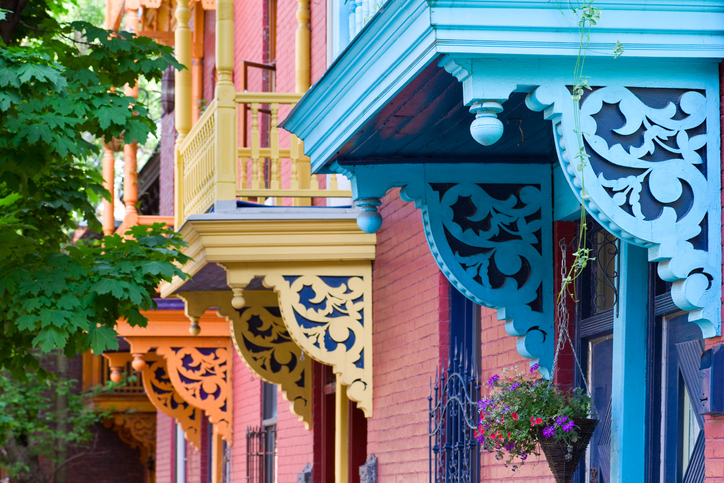
4287, Rue Clark - Photo1
4287, Rue Clark - Photo2
4287, Rue Clark - Photo3
4287, Rue Clark - Photo4
4287, Rue Clark - Photo5
4287, Rue Clark - Photo6
4287, Rue Clark - Photo7
4287, Rue Clark - Photo8
4287, Rue Clark - Photo9
4287, Rue Clark - Photo10
4287, Rue Clark - Photo11
4287, Rue Clark - Photo12
4287, Rue Clark - Photo13
4287, Rue Clark - Photo14
4287, Rue Clark - Photo15
4287, Rue Clark - Photo16
4287, Rue Clark - Photo17
4287, Rue Clark - Photo18
4287, Rue Clark - Photo19
4287, Rue Clark - Photo20
4287, Rue Clark - Photo21
Bardagi - RE/MAX du Cartier G.B.
514 271-9895

4287, Rue Clark

Le Plateau-Mont-Royal - H2W 1X2
# Centris : 10089890

In the heart of the Plateau-Mont-Royal, this welcoming condo blends Montreal charm with a remarkably optimized layout. Featuring hardwood floors, two closed bedrooms, and two private balconies, it offers a living space that is as inviting as it is peaceful. Enjoy vibrant neighborhood living just steps from Mont-Royal Avenue, with its local boutiques, cafés, and great dining spots. Schools, shops, and public transit are close at hand, and Mount Royal is only a short walk away.

$430,000
Photo 1 of 22
  • 702 ft²
  • 2 BDR
  • 1 BTH
  • ——
Centris Number : 10089890

Addenda

Upon entry, a practical foyer with storage leads into a living room bathed in natural light through generous sliding glass doors. These open directly onto a first private front balcony.

Moving down the central hallway, you will find a cleverly concealed laundry closet complete with a washer, dryer, and storage cabinets. Directly opposite is a first closed bedroom featuring its own closet, ideal for a home office, child's room, or guest room.

Beside it, the modern bathroom offers a deep soaking tub surrounded by marble-look subway tile, complemented by a sleek, contemporary vanity.

Towards the rear, the space opens into an inviting dining area and a functional kitchen. The kitchen stands out with its white ceramic backsplash, modern cabinetry, and peninsula countertop. A back door provides access to the second private balcony, offering a second more intimate outdoor space.

Tucked away for ultimate peace and quiet, the primary bedroom charms with its generous proportions, soft natural light, and large built-in closet.

*****

The present sale is made without any legal warranty of quality, at the buyer's risk and peril.

Condo fees of $193 /month include: Participation in the contingency fund, snow removal, landscaping, maintenance, electricity and heating of common areas, building insurance, management and administration fees.

Currently rented until June 30, 2027 for $2,000/month.

Special features of the building
Near to
Property type
Apartment
Building type
Semi-detached
Building size
——
Living area
702 Square Feet
Land size
——
Land area
——
Zoning
Residential
Year of construction
1998
Repossession
No

Included

Refrigerator, stove, dishwasher, washer, dryer, curtains and rods, light fixtures, fully furnished and equipped. All of the above are included without warranty of quality.

Excluded

Tenant's belongings

Heating system
Electric baseboard units
Water supply
Municipality
Heating energy
Electricity
Equipment available
Private balcony
Wall-mounted air conditioning
Ventilation system
Proximity
Cegep
Daycare centre
Hospital
Park - green area
Bicycle path
Elementary school
High school
Cross-country skiing
Public transport
University
Sewage system
Municipal sewer
Zoning
Residential
Main
Level
Rooms
Floors
Details
Level: 1st level/Ground floor
Rooms: Hallway
Floors: Ceramic tiles (4.1x8.2 P)
Details:
Level: 1st level/Ground floor
Rooms: Living room
Floors: Wood (11.2x15.0 P)
Details: Access to front balcony
Level: 1st level/Ground floor
Rooms: Dining room
Floors: Wood (10.8x10.5 P)
Details:
Level: 1st level/Ground floor
Rooms: Kitchen
Floors: Wood (7.10x9.3 P)
Details: Access to balcony
Level: 1st level/Ground floor
Rooms: Primary bedroom
Floors: Wood (10.4x11.8 P)
Details:
Level: 1st level/Ground floor
Rooms: Bedroom
Floors: Wood (7.5x10.2 P)
Details:
Level: 1st level/Ground floor
Rooms: Bathroom
Floors: Ceramic tiles (7.5x4.9 P)
Details:
Evaluation
Year
2026
Land
$123,200
Building
$352,700
Total
$475,900
Taxes
Municipal Taxes
$2,769
School taxes
$316
Total
$3,085
Charges
Co-ownership fees
$2,316
Total
$2,316
Other
Energy cost
$700
Total
$700
Bardagi - RE/MAX du Cartier G.B.
514 271-9895
Contact Bardagi team
514 271-9895
Phone SMS
Contact us

    * You may withdraw your consent at any time by using the unsubscribe link included in our emails or by contacting us at [email protected] or 514 271-9895. Your personal information will be handled in accordance with our Privacy Policy. Data charges may apply.