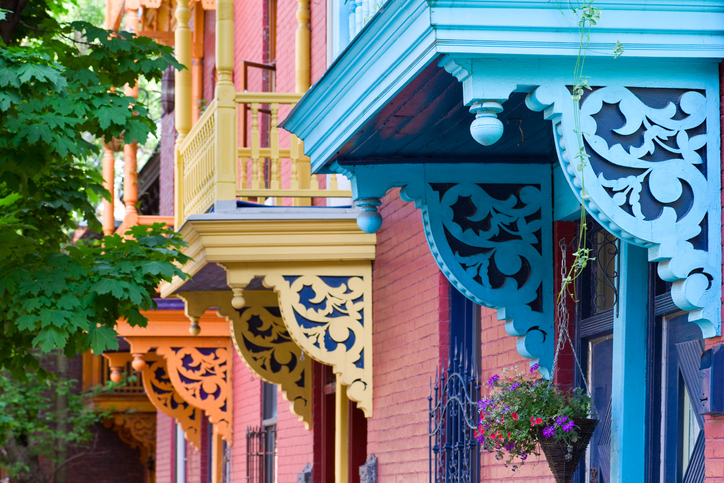
4191, Rue De Bullion, APT 205 - Photo1
4191, Rue De Bullion, APT 205 - Photo2
4191, Rue De Bullion, APT 205 - Photo3
4191, Rue De Bullion, APT 205 - Photo4
4191, Rue De Bullion, APT 205 - Photo5
You wish to visit the property virtually ?
4191, Rue De Bullion, APT 205 - Photo6
4191, Rue De Bullion, APT 205 - Photo7
4191, Rue De Bullion, APT 205 - Photo8
4191, Rue De Bullion, APT 205 - Photo9
4191, Rue De Bullion, APT 205 - Photo10
4191, Rue De Bullion, APT 205 - Photo11
4191, Rue De Bullion, APT 205 - Photo12
4191, Rue De Bullion, APT 205 - Photo13
4191, Rue De Bullion, APT 205 - Photo14
4191, Rue De Bullion, APT 205 - Photo15
4191, Rue De Bullion, APT 205 - Photo16
4191, Rue De Bullion, APT 205 - Photo17
4191, Rue De Bullion, APT 205 - Photo18
4191, Rue De Bullion, APT 205 - Photo19
4191, Rue De Bullion, APT 205 - Photo20
4191, Rue De Bullion, APT 205 - Photo21
4191, Rue De Bullion, APT 205 - Photo22
4191, Rue De Bullion, APT 205 - Photo23
4191, Rue De Bullion, APT 205 - Photo24
4191, Rue De Bullion, APT 205 - Photo25
4191, Rue De Bullion, APT 205 - Photo26
4191, Rue De Bullion, APT 205 - Photo27
4191, Rue De Bullion, APT 205 - Photo28
4191, Rue De Bullion, APT 205 - Photo29
4191, Rue De Bullion, APT 205 - Photo30
4191, Rue De Bullion, APT 205 - Photo31
4191, Rue De Bullion, APT 205 - Photo32
4191, Rue De Bullion, APT 205 - Photo33
4191, Rue De Bullion, APT 205 - Photo34
4191, Rue De Bullion, APT 205 - Photo35
4191, Rue De Bullion, APT 205 - Photo36
4191, Rue De Bullion, APT 205 - Photo37
4191, Rue De Bullion, APT 205 - Photo38
4191, Rue De Bullion, APT 205 - Photo39
4191, Rue De Bullion, APT 205 - Photo40
Bardagi - RE/MAX du Cartier G.B.
514 271-9895

4191, Rue De Bullion, APT 205

Le Plateau-Mont-Royal - H2W 2E6
# Centris : 17442263

Elegant 2-bedroom, 1-bathroom condo on the 2nd floor, in the heart of the Plateau-Mont-Royal. Generous windows on several sides showcase a welcoming open-concept living area combining the kitchen with central island, the dining room and the living room. The primary bedroom features a walk-in closet, while the private balcony overlooking the greenery of Parc des Açores offers a pleasant outdoor extension. Storage space included. Prime location near Duluth Street, cafés, restaurants, parks, bike paths and public transit. Walk Score of 100.

$595,000
Photo 1 of 42
  • 785 ft²
  • 2 BDR
  • 1 BTH
  • ——
Centris Number : 17442263

Addenda

DESCRIPTIONLocated on the 2nd floor, this condo stands out for its fluid layout and remarkable windows on several sides.

From the entrance, the eye is naturally drawn to the open living area combining the kitchen, dining room and living room. The kitchen offers plenty of storage and a central island, while the cherry wood floors add warmth and character throughout. The generous windows fill the space with natural light and open pleasantly onto the surrounding greenery.

The living and dining rooms provide access to the private balcony, a true extension of the living spaces.

The primary bedroom offers generous proportions, windows on several sides and a fitted walk-in closet. The second bedroom is highly versatile and can easily serve as a bedroom, office or flex space. A full bathroom serves the unit.

Outside, the private balcony overlooks Parc des Açores and offers a green, peaceful setting that contrasts pleasantly with the bustle of the Plateau.

A wall-mounted heat pump ensures the unit's comfort, and a storage space completes the property.

BUILDINGBuilt in 2009, the divided co-ownership has 20 units. Short-term rentals are not permitted, helping to maintain a stable residential environment.

LOCATIONThe location lets you fully enjoy one of the most sought-after areas of the Plateau-Mont-Royal. Duluth Street, with its restaurants and terraces, is nearby, as are many cafés, shops and services.

Mont-Royal and Sherbrooke metro stations, bike paths, schools, daycares and parks are also easily accessible. Mount Royal, the Mile End, Petit Laurier and the Quartier des spectacles round out this great location.Walk Score of 100.

**********The condo fees of $244.24/month include: contribution to the contingency fund, snow removal, landscaping, maintenance, electricity and heating of the common areas, building insurance, and management and administration fees.

Net living area of 72.9 square metres, as indicated on the certificate of location.

Virtual Tour

Click to view virtual tour
Special features of the building
Near to
Property type
Apartment
Building type
Attached
Building size
——
Living area
785 Square Feet
Land size
——
Land area
——
Zoning
Residential
Year of construction
2009
Repossession
No

Included

Stove, refrigerator, dishwasher, washer/dryer, blinds, curtains, light fixtures, Hilo system, living room shelving, walk-in closet storage, bookcase in the second bedroom, wall-mounted heat pump. All of the above are included without warranty of quality.

Excluded

Dining room light fixture.

Heating system
Electric baseboard units
Water supply
Municipality
Heating energy
Electricity
Equipment available
Private balcony
Entry phone
Wall-mounted heat pump
Proximity
Daycare centre
Hospital
Bicycle path
Elementary school
High school
Public transport
Restrictions/Permissions
Short-term rentals not allowed
Available services
Fire detector
Indoor storage space
Sewage system
Municipal sewer
Roofing
Asphalt and gravel
Zoning
Residential
Main
Level
Rooms
Floors
Details
Level: 2nd floor
Rooms: Hallway
Floors: Wood (3.9x7.6 P)
Details:
Level: 2nd floor
Rooms: Living room
Floors: Wood (10.7x8.9 P)
Details:
Level: 2nd floor
Rooms: Dining room
Floors: Wood (6.9x10.9 P)
Details:
Level: 2nd floor
Rooms: Kitchen
Floors: Wood (14.7x8.6 P)
Details:
Level: 2nd floor
Rooms: Primary bedroom
Floors: Wood (14.5x13.0 P)
Details: Walk-in (7.2 x 5.5 ft)
Level: 2nd floor
Rooms: Bedroom
Floors: Wood (8.4x10.9 P)
Details:
Level: 2nd floor
Rooms: Bathroom
Floors: Ceramic tiles (7.3x4.9 P)
Details:
Evaluation
Year
2026
Land
$120,500
Building
$500,500
Total
$621,000
Taxes
Municipal Taxes
$3,540
School taxes
$410
Total
$3,950
Charges
Co-ownership fees
$2,931
Total
$2,931
Bardagi - RE/MAX du Cartier G.B.
514 271-9895
Contact Bardagi team
514 271-9895
Phone SMS
Contact us

    * You may withdraw your consent at any time by using the unsubscribe link included in our emails or by contacting us at [email protected] or 514 271-9895. Your personal information will be handled in accordance with our Privacy Policy. Data charges may apply.