


8560, Rue Raymond-Pelletier, APT 805
One-bedroom, one-bathroom penthouse located on the 8th and top floor of Domaine André-Grasset, Phase 3, offering 1,003 sq ft of living space. The unit stands out for its abundant natural light, open living area and private terrace with unobstructed views, a true highlight of the property. Access to the 8th floor is secured by code and reserved for the owners of this floor, ensuring greater privacy. Indoor parking and storage space included. Sought-after location close to shops, services and sports facilities in the area.
- 1,003 ft²
- 1 BDR
- 1 BTH
- ——
Addenda
From the entrance, the layout opens onto a welcoming living area where the living and dining rooms take full advantage of the windows and the unobstructed view. Ceilings of approximately 8 ft 11 in enhance the sense of space.
The kitchen blends naturally into the living areas and offers plenty of storage, a generous work surface, two stainless steel sinks and a practical breakfast counter.
The bedroom is set apart from the common areas and features an adjoining walk-in closet. The bathroom includes a bathtub and a separate shower, while an enclosed laundry room adds to the functionality of the unit.
The private terrace is without a doubt one of the property's main assets. Generously sized, it extends the living space outdoors and lets you fully enjoy the unobstructed view of the surroundings. Its layout offers enough space to create a true outdoor lounge or dining area. A gas outlet for the BBQ also adds a practical touch to this particularly pleasant space.
Indoor parking space #140 and storage space #140 complete the property.
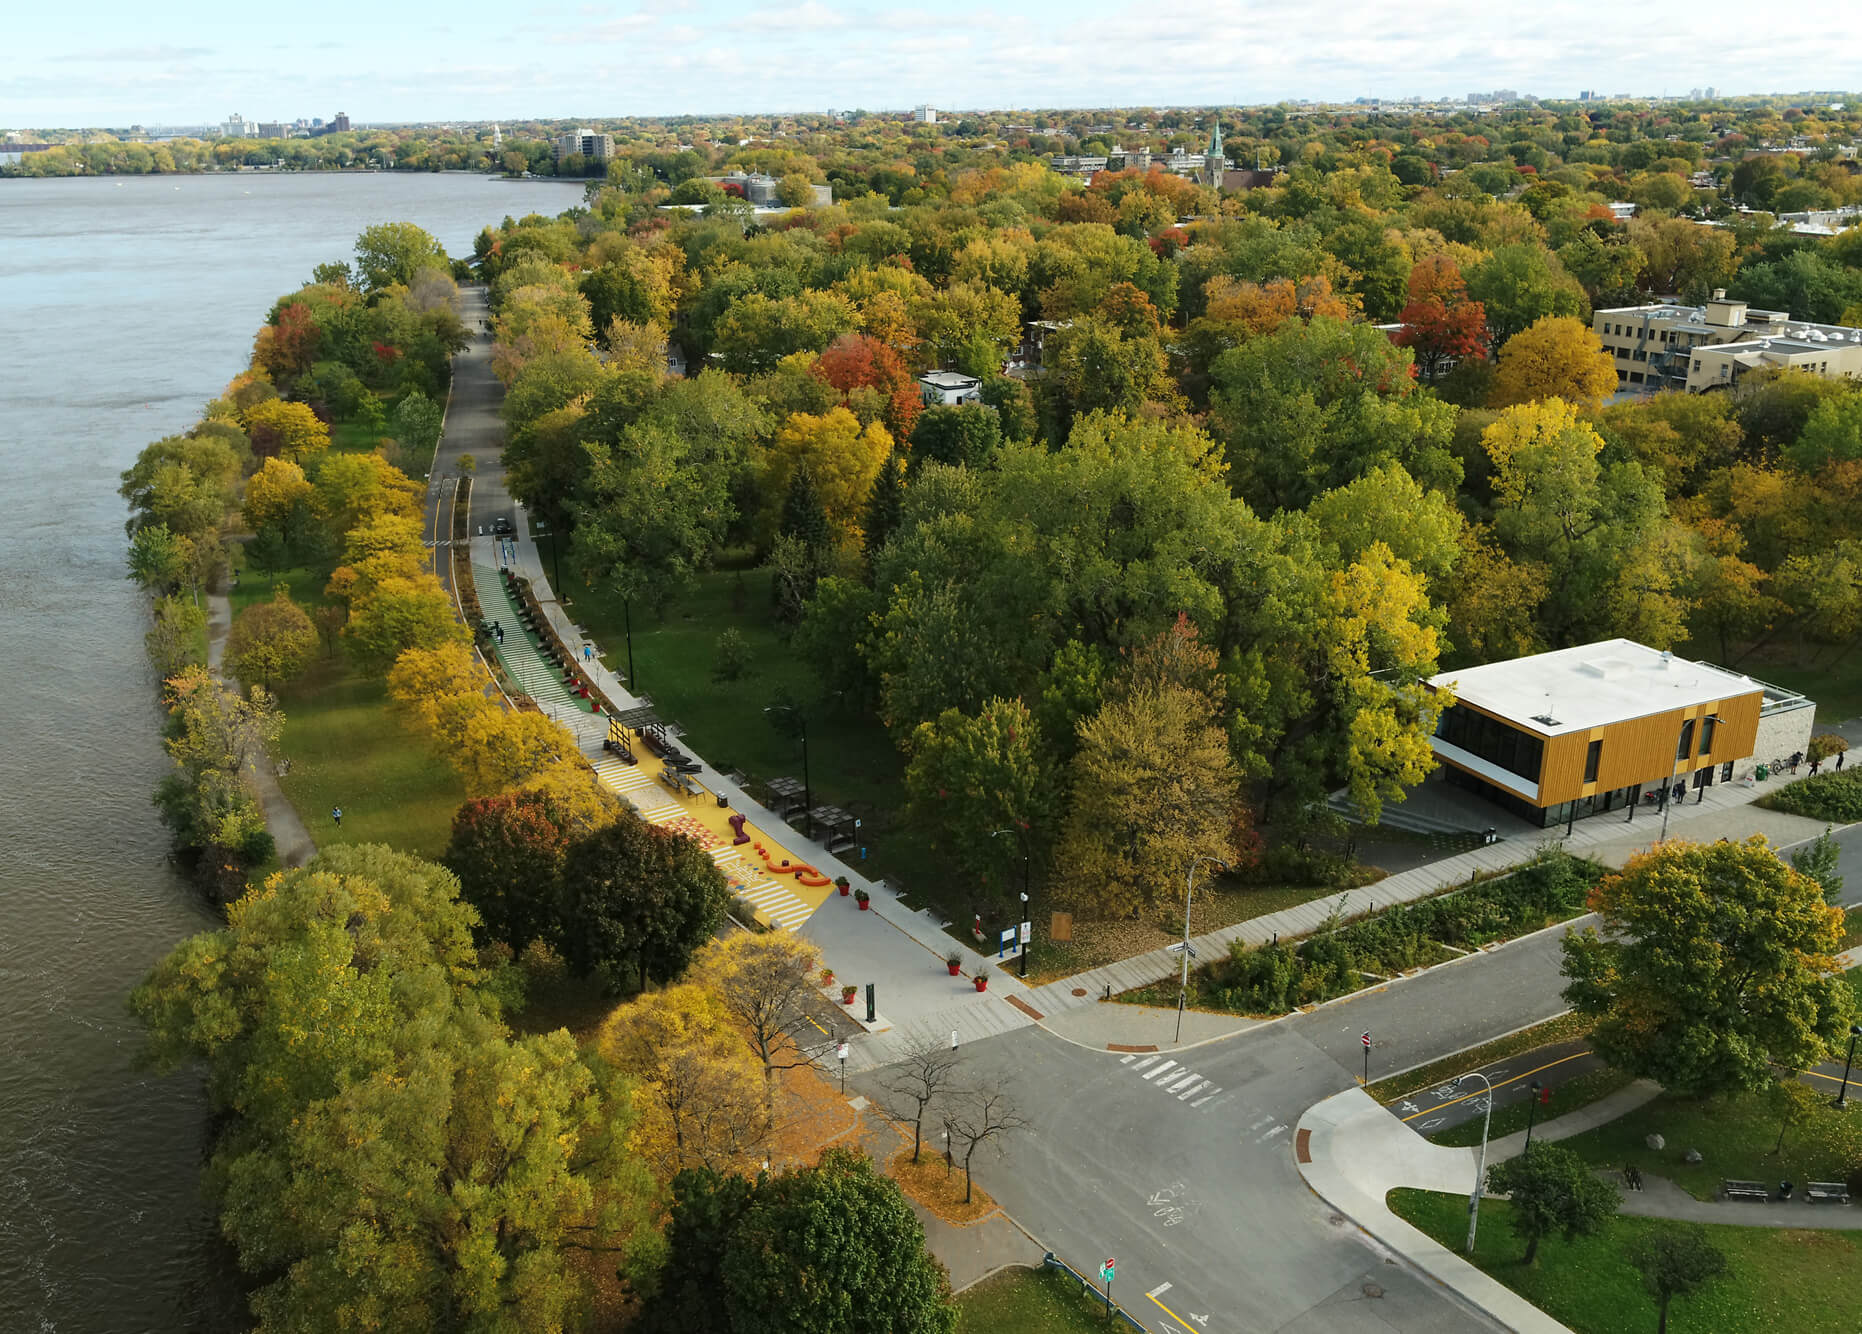
The location provides convenient access to shops, services, daycares, a pharmacy and sports facilities in the area, as well as to Crémazie metro station and major roads.
********The condo fees of $746.09/month include: contribution to the contingency fund, snow removal, maintenance, electricity and heating of the common areas, building insurance, and management and administration fees.
Net living area of 93.3 square metres, as indicated on the certificate of location.
This sale is made without legal warranty of quality, at the BUYER's own risk and peril.

Included
All furniture, light fixtures, all blinds, curtains and curtain rods. Refrigerator, stove, dishwasher, washer, dryer. All of the above are included without warranty of quality.
Ventilation system
Fitted
Single width
Cegep
Daycare centre
Hospital
Park - green area
Bicycle path
Elementary school
High school
Public transport


- 1,044 ft²
- 3 BDR
- 2 BTH

- 1,302 ft²
- 2+1 BDR
- 2 BTH

- 560 ft²
- 1 BDR
- 1 BTH
