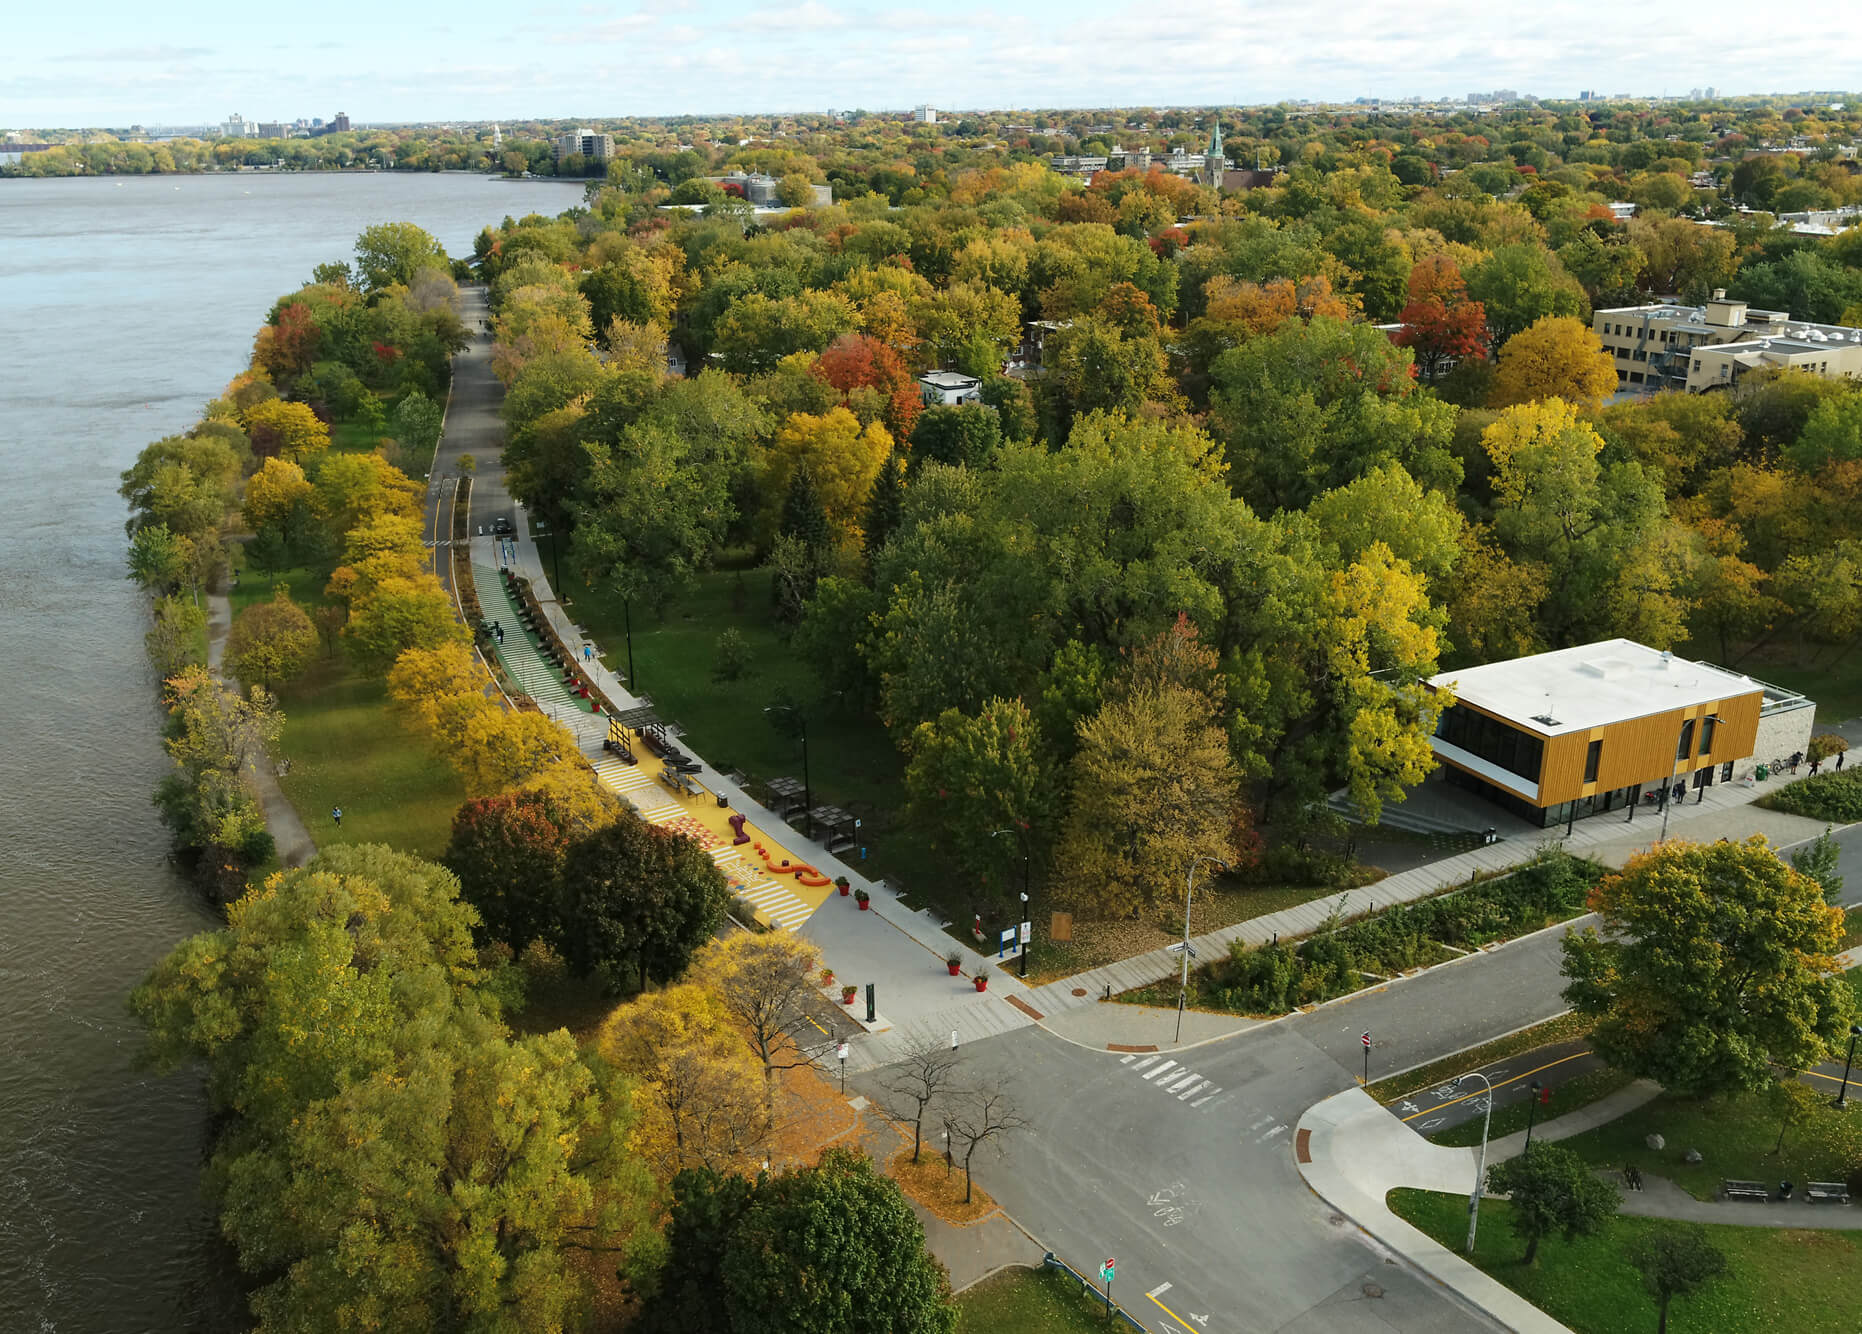
12224, Rue Filion - Photo1
12224, Rue Filion - Photo2
12224, Rue Filion - Photo3
12224, Rue Filion - Photo4
12224, Rue Filion - Photo5
You wish to visit the property virtually ?
12224, Rue Filion - Photo6
12224, Rue Filion - Photo7
12224, Rue Filion - Photo8
12224, Rue Filion - Photo9
12224, Rue Filion - Photo10
12224, Rue Filion - Photo11
12224, Rue Filion - Photo12
12224, Rue Filion - Photo13
12224, Rue Filion - Photo14
12224, Rue Filion - Photo15
12224, Rue Filion - Photo16
12224, Rue Filion - Photo17
12224, Rue Filion - Photo18
12224, Rue Filion - Photo19
12224, Rue Filion - Photo20
12224, Rue Filion - Photo21
12224, Rue Filion - Photo22
12224, Rue Filion - Photo23
12224, Rue Filion - Photo24
12224, Rue Filion - Photo25
12224, Rue Filion - Photo26
12224, Rue Filion - Photo27
12224, Rue Filion - Photo28
12224, Rue Filion - Photo29
12224, Rue Filion - Photo30
12224, Rue Filion - Photo31
12224, Rue Filion - Photo32
12224, Rue Filion - Photo33
12224, Rue Filion - Photo34
12224, Rue Filion - Photo35
12224, Rue Filion - Photo36
12224, Rue Filion - Photo37
12224, Rue Filion - Photo38
Bardagi - RE/MAX du Cartier G.B.
514 271-9895

12224, Rue Filion

Ahuntsic-Cartierville - H4J 1T8
# Centris : 11581060

Charming semi-detached bungalow located in a family-friendly area of Cartierville, offering 4 bedrooms and 2 bathrooms. The main floor features welcoming living spaces, a living room with generous windows and a renovated kitchen open to the dining room. The basement includes a spacious family room as well as an additional bedroom. Outside, the yard with patio and pergola offers a pleasant space to enjoy the warmer days. Built-in garage. Sought-after location close to schools, daycares, parks, sports facilities, shops and public transit.

$649,000
Photo 1 of 40
  • 1,114 ft²
  • 3+1 BDR
  • 2 BTH
  • 3,120 ft²
Centris Number : 11581060

Addenda

Located in a family-friendly area of Cartierville, this semi-detached bungalow offers a well-designed layout with 4 bedrooms and 2 bathrooms.

The main floor offers comfortable, well-proportioned living spaces, with a generous ceiling height in the living room. The renovated kitchen blends harmoniously with the rest of the home.

The basement adds great versatility to the property with a family room, a bedroom, a bathroom and a laundry room. Several practical storage spaces also complete this level.

The property is equipped with a forced-air heating system as well as a central heat pump.

Outside, the yard with pergola offers a pleasant space to enjoy the warmer days. A built-in garage completes the property.

Several improvements have been made to the property over the years.

The area is particularly convenient for families, with schools, daycares, a park, sports facilities, a pharmacy and public transit nearby. École Sainte-Odile, its annex, Parc Sainte-Odile and the Gouin / Filion bus stop are all within easy walking distance.

*********A new certificate of location has been ordered; the lot area and living area were taken from the City's property assessment roll (and may include the garage). The areas will need to be confirmed upon receipt of the new certificate.

Virtual Tour

Click to view virtual tour
Special features of the building
Near to
Property type
Bungalow
Building type
Semi-detached
Building size
23.6x46.9 Feet irr.
Living area
1,114 Square Feet
Land size
——
Land area
3,120 ft²
Zoning
Residential
Year of construction
1965
Repossession
No

Included

Refrigerator, stove, dishwasher, microwave. Blinds, curtains and rods. "Pax" storage unit in the master bedroom, light fixtures. Basement bookcase. Basement television mount. Shelf in the exercise room. Wall brackets in the garage. Pergola in the backyard. Front camera. All of the above are included without warranty of quality.

Excluded

Washer and dryer, basement freezer, basement mini-fridge. 3 "Pax" storage units in the basement, upstairs living room TV stand (2 pieces), living room glass-door bookcase. Rolling workbench in the garage. Dresser in the front bedroom. Wooden dresser and white bookcase in the middle bedroom. Shelf above the bed in the primary bedroom.

Heating system
Air circulation
Water supply
Municipality
Heating energy
Electricity
Natural gas
Equipment available
Central heat pump
Foundation
Poured concrete
Garage
Fitted
Siding
Aluminum
Wood
Brick
Stone
Proximity
Highway
Cegep
Daycare centre
Hospital
Park - green area
Bicycle path
Elementary school
High school
Public transport
Basement
6 feet and over
Finished basement
Parking (total)
Garage (1)
Sewage system
Municipal sewer
Roofing
Elastomer membrane
Zoning
Residential
Main
Level
Rooms
Floors
Details
Level: Other
Rooms: Hallway
Floors: Ceramic tiles (4.6x7.0 P)
Details:
Level: 1st level/Ground floor
Rooms: Living room
Floors: Floating floor (10.9x17.3 P)
Details:
Level: 1st level/Ground floor
Rooms: Dining room
Floors: Ceramic tiles (9.7x10.6 P)
Details: Skylight
Level: 1st level/Ground floor
Rooms: Kitchen
Floors: Ceramic tiles (9.9x11.6 P)
Details: Access to backyard
Level: 1st level/Ground floor
Rooms: Primary bedroom
Floors: Wood (9.7x13.7 P)
Details:
Level: 1st level/Ground floor
Rooms: Bedroom
Floors: Wood (8.5x10.3 P)
Details:
Level: 1st level/Ground floor
Rooms: Bedroom
Floors: Wood (10.11x13.1 P)
Details:
Level: 1st level/Ground floor
Rooms: Bathroom
Floors: Ceramic tiles (10.1x4.10 P)
Details: Bath/shower
Level: Basement
Rooms: Family room
Floors: Parquetry (11.6x27.10 P)
Details:
Level: Basement
Rooms: Bathroom
Floors: Ceramic tiles (5.5x7.7 P)
Details: Shower
Level: Basement
Rooms: Bedroom
Floors: Parquetry (10.6x10.8 P)
Details:
Level: Basement
Rooms: Laundry room
Floors: Ceramic tiles (9.10x13.4 P)
Details: Adjacent to garage
Evaluation
Year
2026
Land
$217,400
Building
$397,000
Total
$614,400
Taxes
Municipal Taxes
$3,753
School taxes
$436
Total
$4,189
Other
Energy cost
$1,939
Total
$1,939
Bardagi - RE/MAX du Cartier G.B.
514 271-9895
Contact Bardagi team
514 271-9895
Phone SMS
Contact us

    * You may withdraw your consent at any time by using the unsubscribe link included in our emails or by contacting us at [email protected] or 514 271-9895. Your personal information will be handled in accordance with our Privacy Policy. Data charges may apply.