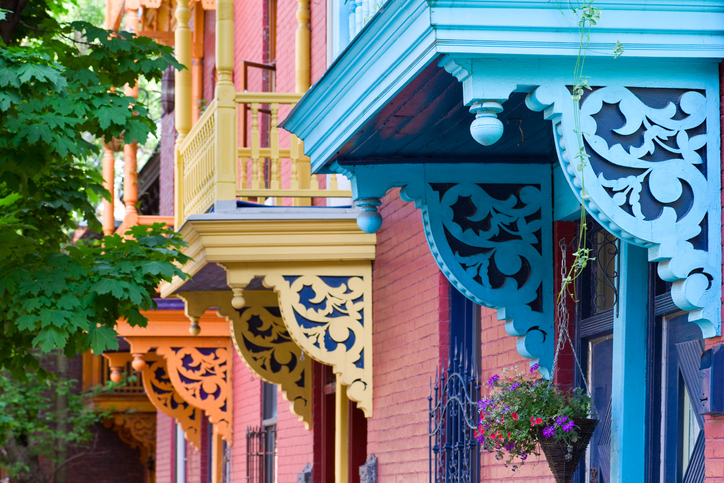
1806Z-1808Z, Av. Laurier E. - Photo1
1806Z-1808Z, Av. Laurier E. - Photo2
1806Z-1808Z, Av. Laurier E. - Photo3
1806Z-1808Z, Av. Laurier E. - Photo4
1806Z-1808Z, Av. Laurier E. - Photo5
1806Z-1808Z, Av. Laurier E. - Photo6
1806Z-1808Z, Av. Laurier E. - Photo7
1806Z-1808Z, Av. Laurier E. - Photo8
1806Z-1808Z, Av. Laurier E. - Photo9
1806Z-1808Z, Av. Laurier E. - Photo10
1806Z-1808Z, Av. Laurier E. - Photo11
1806Z-1808Z, Av. Laurier E. - Photo12
1806Z-1808Z, Av. Laurier E. - Photo13
1806Z-1808Z, Av. Laurier E. - Photo14
1806Z-1808Z, Av. Laurier E. - Photo15
1806Z-1808Z, Av. Laurier E. - Photo16
1806Z-1808Z, Av. Laurier E. - Photo17
1806Z-1808Z, Av. Laurier E. - Photo18
1806Z-1808Z, Av. Laurier E. - Photo19
1806Z-1808Z, Av. Laurier E. - Photo20
1806Z-1808Z, Av. Laurier E. - Photo21
1806Z-1808Z, Av. Laurier E. - Photo22
1806Z-1808Z, Av. Laurier E. - Photo23
1806Z-1808Z, Av. Laurier E. - Photo24
1806Z-1808Z, Av. Laurier E. - Photo25
1806Z-1808Z, Av. Laurier E. - Photo26
1806Z-1808Z, Av. Laurier E. - Photo27
1806Z-1808Z, Av. Laurier E. - Photo28
1806Z-1808Z, Av. Laurier E. - Photo29
1806Z-1808Z, Av. Laurier E. - Photo30
1806Z-1808Z, Av. Laurier E. - Photo31
1806Z-1808Z, Av. Laurier E. - Photo32
1806Z-1808Z, Av. Laurier E. - Photo33
1806Z-1808Z, Av. Laurier E. - Photo34
1806Z-1808Z, Av. Laurier E. - Photo35
1806Z-1808Z, Av. Laurier E. - Photo36
1806Z-1808Z, Av. Laurier E. - Photo37
1806Z-1808Z, Av. Laurier E. - Photo38
1806Z-1808Z, Av. Laurier E. - Photo39
Bardagi - RE/MAX du Cartier G.B.
514 271-9895

1806Z-1808Z, Av. Laurier E.

Le Plateau-Mont-Royal - H2H 1B2
# Centris : 21119474

Superb duplex spanning 3 levels, offering a remarkable living environment where the architectural charm of the original property blends seamlessly with generous proportions & a modern, refined and decidedly elegant aesthetic. Its flexible layout suits various projects: intergenerational living, a professional space on the main floor or double occupancy. The main-floor unit features a spacious outdoor area, a sought-after asset on the Plateau. A character-filled property in one of Montréal's most desirable areas, close to Mont-Royal Avenue, its cafés, restaurants & shops, Laurier & La Fontaine parks, and Mont-Royal & Laurier metro stations.

$1,275,000
Photo 1 of 40
  • 2,340 ft²
  • 3 BDR
  • 2+1 BTH
  • ——
Centris Number : 21119474

Addenda

Description:

1808: On the main floor, you will discover a stunning urban loft filled with natural light thanks to its large front-facing windows, ideal for a home office or a private living space for a family member. It offers a spacious open-concept living area comprising the living room, dining room, kitchen and a powder room for guests. At the rear is the primary bedroom with an ensuite bathroom, walk-in closet and direct access to a charming rear terrace. Please note that all floors are Canadian ash finished with natural oil. The basement, which is less than 6 feet high and has a concrete floor, is dedicated to storage and also houses the washer and dryer for this unit.

1806: The upper two floors feature an exceptionally bright unit with expansive living spaces. This residence benefits from remarkable outdoor space with 4 balconies, including a large balcony accessible from the dining room, ideal for al fresco dining. The first level showcases an impressive chef's kitchen with a massive 14-foot central island, perfect for cooking and entertaining, as well as a warm and inviting living room and powder room.

The upper floor includes three generously sized bedrooms. The spacious primary suite features built-in storage, an ensuite bathroom and its own private balcony. The laundry area is discreetly concealed within a closet, while the wide hallway easily accommodates a home office area. The second bathroom is equipped with a tub-shower combination and a rainfall showerhead.

Inclusions (all inclusions are provided without warranty as to quality):

Apartments 1806 and 1808 (2nd--3rd floors): All furniture, modular sofas, beds (1 king, 1 queen + futon), desk, 3 nightstands, 1 dresser, 1 rug, 2 side tables and 2 bookcases, dining table + 4 chairs, refrigerator, stove, dishwasher, recessed lighting, all light fixtures, curtains and rods, TV mount and television, terrace table with 1 bench and 2 chairs, wall-mounted unit remote control (1806).

Apartment 1808 (1st floor): All furniture, sofas, 1 queen bed, coffee table, dining table and 4 chairs, rug, dishes, refrigerator, stove, washer, dryer, all light fixtures, curtains and rods, portable AC unit.

Special features of the building
Near to
Property type
Duplex
Building type
Attached
Building size
20x39 Feet irr.
Living area
2,340 Square Feet
Land size
——
Land area
——
Zoning
Residential
Year of construction
1923
Repossession
No

Included

See addenda.

Excluded

1806: All wall frames, artworks, the books on the 3 floors, and the dishes.

Heating system
Electric baseboard units
Water supply
Municipality
Heating energy
Electricity
Equipment available
Ventilation system
Wall-mounted heat pump
Proximity
Cegep
Daycare centre
Hospital
Park - green area
Bicycle path
Elementary school
High school
Public transport
University
Bathroom / Washroom
Adjoining to primary bedroom
Separate shower
Available services
Balcony/terrace
Fire detector
Basement
Unfinished
Low (less than 6 feet)
Sewage system
Municipal sewer
Roofing
Asphalt and gravel
Zoning
Residential
Residential
Level
Rooms
Floors
Details
Level: 2nd floor
Rooms: Hallway
Floors: Ceramic tiles (4.8x2.5 P)
Details:
Level: 2nd floor
Rooms: Other (Entrance closet)
Floors: Other (4.8x3.11 P)
Details:
Level: 2nd floor
Rooms: Living room
Floors: Other (18.4x11.7 P)
Details:
Level: 2nd floor
Rooms: Dining room
Floors: Other (13.8x11.7 P)
Details: Access to rear balcony
Level: 2nd floor
Rooms: Kitchen
Floors: Other (13.9x13.8 P)
Details:
Level: 2nd floor
Rooms: Washroom
Floors: Ceramic tiles (4.5x7.0 P)
Details:
Level: 2nd floor
Rooms: Other (Mechanical room)
Floors: Ceramic tiles (4.5x4.7 P)
Details:
Level: 3rd floor
Rooms: Primary bedroom
Floors: Other (16.5x11.6 P)
Details: Balcony access
Level: 3rd floor
Rooms: Bathroom
Floors: Ceramic tiles (9.1x4.11 P)
Details: Jet and rain shower
Level: 3rd floor
Rooms: Bedroom
Floors: Other (8.10x10.9 P)
Details: Access to rear balcony
Level: 3rd floor
Rooms: Bedroom
Floors: Other (9.1x11.2 P)
Details:
Level: 3rd floor
Rooms: Bathroom
Floors: Ceramic tiles (9.1x4.11 P)
Details: Bath with rain shower
Level: 3rd floor
Rooms: Other (Hallway/Office space)
Floors: Other (5.10x9.4 P)
Details:
Level: 3rd floor
Rooms: Other (Laundry closet)
Floors: Other (4.3x5.1 P)
Details: Stacked washer-dryer
Residential
Level
Rooms
Floors
Details
Level: 1st level/Ground floor
Rooms: Living room
Floors: Wood (14.7x9.10 P)
Details: Large windows
Level: 1st level/Ground floor
Rooms: Dining room
Floors: Wood (14.7x6.9 P)
Details:
Level: 1st level/Ground floor
Rooms: Kitchen
Floors: Ceramic tiles (14.7x7.11 P)
Details:
Level: 1st level/Ground floor
Rooms: Primary bedroom
Floors: Wood (14.7x9.11 P)
Details:
Level: 1st level/Ground floor
Rooms: Other (Closet)
Floors: Wood (3.6x4.2 P)
Details:
Level: 1st level/Ground floor
Rooms: Bathroom
Floors: Ceramic tiles (3.7x7.4 P)
Details: Shower
Level: 1st level/Ground floor
Rooms: Washroom
Floors: Ceramic tiles (3.7x6.0 P)
Details:
Level: Basement
Rooms: Storage
Floors: Concrete (17.9x36.1 P)
Details: Washer-dryer, less than 6 ft
Evaluation
Year
2026
Land
$127,000
Building
$913,300
Total
$1,040,300
Taxes
Municipal Taxes
$6,773
School taxes
$802
Total
$7,575
Charges
Common expenses/Rental
$5,457
Total
$5,457
Incomes
Residential
$64,800
Total
$64,800
Bardagi - RE/MAX du Cartier G.B.
514 271-9895
Contact Bardagi team
514 271-9895
Phone SMS
Contact us

    * You may withdraw your consent at any time by using the unsubscribe link included in our emails or by contacting us at [email protected] or 514 271-9895. Your personal information will be handled in accordance with our Privacy Policy. Data charges may apply.