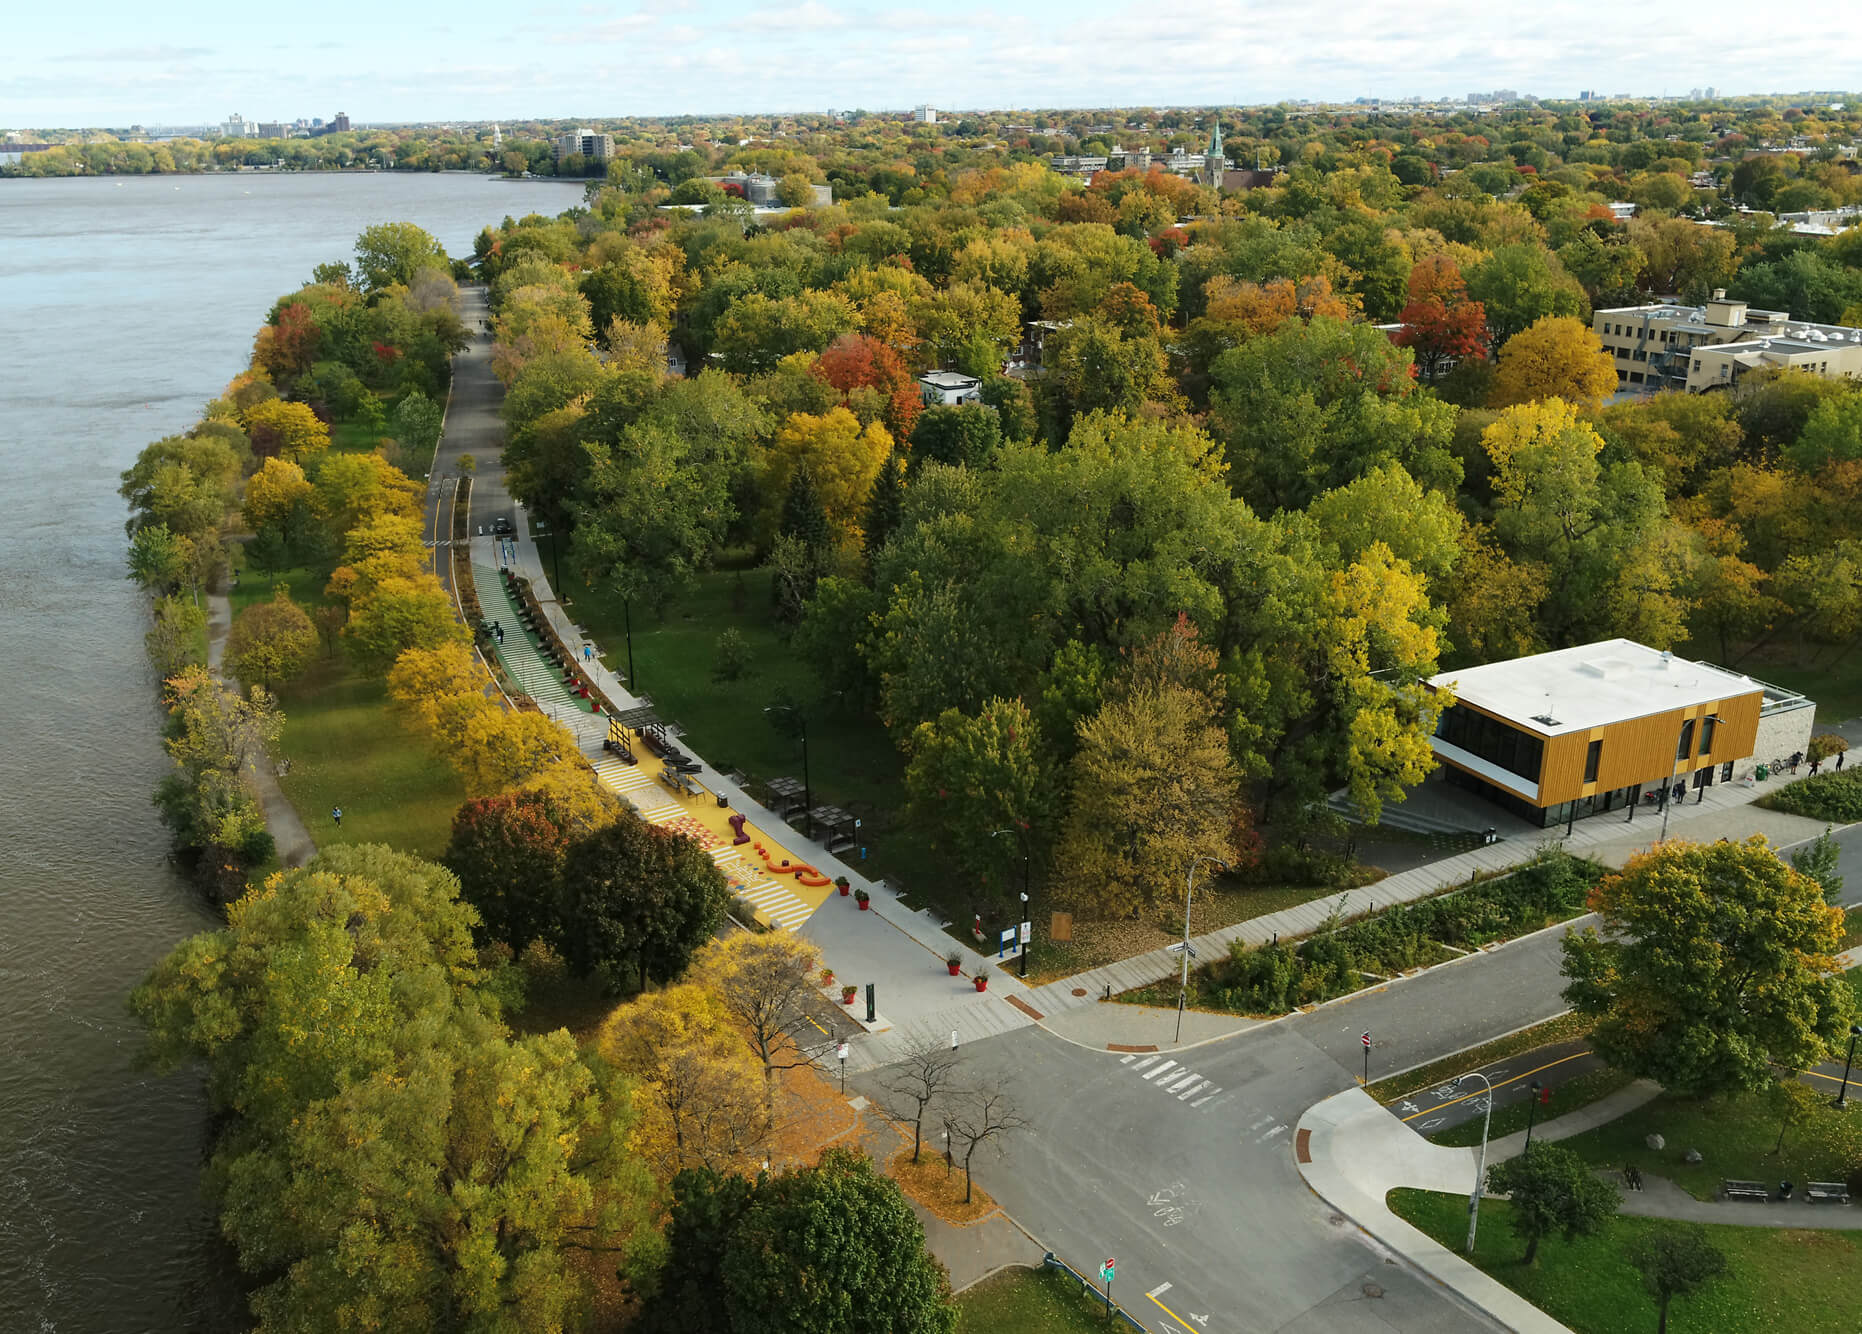
9465-9467, Rue St-Denis - Photo1
9465-9467, Rue St-Denis - Photo2
9465-9467, Rue St-Denis - Photo3
9465-9467, Rue St-Denis - Photo4
9465-9467, Rue St-Denis - Photo5
9465-9467, Rue St-Denis - Photo6
9465-9467, Rue St-Denis - Photo7
9465-9467, Rue St-Denis - Photo8
9465-9467, Rue St-Denis - Photo9
9465-9467, Rue St-Denis - Photo10
9465-9467, Rue St-Denis - Photo11
9465-9467, Rue St-Denis - Photo12
9465-9467, Rue St-Denis - Photo13
9465-9467, Rue St-Denis - Photo14
9465-9467, Rue St-Denis - Photo15
9465-9467, Rue St-Denis - Photo16
9465-9467, Rue St-Denis - Photo17
9465-9467, Rue St-Denis - Photo18
9465-9467, Rue St-Denis - Photo19
9465-9467, Rue St-Denis - Photo20
9465-9467, Rue St-Denis - Photo21
9465-9467, Rue St-Denis - Photo22
9465-9467, Rue St-Denis - Photo23
9465-9467, Rue St-Denis - Photo24
9465-9467, Rue St-Denis - Photo25
9465-9467, Rue St-Denis - Photo26
9465-9467, Rue St-Denis - Photo27
9465-9467, Rue St-Denis - Photo28
9465-9467, Rue St-Denis - Photo29
9465-9467, Rue St-Denis - Photo30
9465-9467, Rue St-Denis - Photo31
9465-9467, Rue St-Denis - Photo32
9465-9467, Rue St-Denis - Photo33
9465-9467, Rue St-Denis - Photo34
9465-9467, Rue St-Denis - Photo35
9465-9467, Rue St-Denis - Photo36
9465-9467, Rue St-Denis - Photo37
Bardagi - RE/MAX du Cartier G.B.
514 271-9895

9465-9467, Rue St-Denis

Ahuntsic-Cartierville - H2M 1P3
# Centris : 14758873

Welcome to this duplex located in the charming Montreal neighborhood of Ahuntsic! Ideally situated directly across from Parc Henri-Julien, this prime location offers easy access to public transit near the metro, as well as quick access to major highways. The property is also perfect for families, being located close to elementary schools, high schools, and even Cégep. Offering a 8 ½ unit on the ground floor (9465) and a 6 ½ unit on the 2nd floor (9467). The 9465 unit benefits from 2 parking spots in the back accessible via the alley. This duplex represents a great investment opportunity.

$899,000
Photo 1 of 38
  • 2,049 ft²
  • 3 BDR
  • 1+1 BTH
  • 1,875 ft²
Centris Number : 14758873

Addenda

Entering the ground-floor unit, 9465, you step into a small vestibule that leads to a hallway. This unit offers a bright and welcoming bedroom facing the front street, which can easily serve as a home office or guest bedroom. The space then opens up generously into a combined living and dining area. Off the hallway, you will find a full bathroom. The primary bedroom is spacious and offers a peaceful view of the backyard. At the back of the home is the eat-in kitchen, featuring a butcher-block island that provides counter seating for two. Double doors at the back of the kitchen lead to a bright veranda overlooking the backyard and alley. This unit also includes a basement with a large, versatile bedroom, a laundry room equipped with its own powder room, and multiple storage areas.

9467 St-Denis offers two bedrooms and one full bathroom. This unit also features a veranda that can serve as an office or playroom.

This Ahuntsic duplex combines the historic charm of a classic Montreal exterior with a highly functional, multi-level interior, offering a great opportunity to generate rental income.

*****

The present sale is made without any legal warranty of quality, at the buyer's risk and peril.

Please note that virtual home staging has been done on some pictures of this property, they are published in order to show a possible layout.

Special features of the building
Near to
Property type
Duplex
Building type
Attached
Building size
25x41 Feet irr.
Living area
2,049 Square Feet
Land size
25x75 Feet
Land area
1,875 ft²
Zoning
Residential
Year of construction
1955
Repossession
No

Included

9465 (Ground floor): Dishwasher, wall-mounted shelving units in the dining room. 9467 (2nd floor): All appliances (excluding washer and dryer). Wall-mounted air conditioner.

Excluded

Tenants' personal property and effects. 9467 (On the 2nd floor): Washer and dryer.

Driveway
Plain paving stone
Heating system
Hot water
Electric baseboard units
Water supply
Municipality
Heating energy
Electricity
Equipment available
Wall-mounted air conditioning
Foundation
Poured concrete
Proximity
Highway
Cegep
Daycare centre
Hospital
Park - green area
Bicycle path
Elementary school
High school
Public transport
University
Basement
6 feet and over
Finished basement
Parking (total)
Outdoor (2)
Sewage system
Municipal sewer
Roofing
Asphalt and gravel
Zoning
Residential
Residential
Level
Rooms
Floors
Details
Level: 1st level/Ground floor
Rooms: Living room
Floors: Wood (10.4x12.0 P)
Details:
Level: 1st level/Ground floor
Rooms: Dining room
Floors: Wood (10.4x11.9 P)
Details:
Level: 1st level/Ground floor
Rooms: Kitchen
Floors: Ceramic tiles (13.6x11.9 P)
Details:
Level: 1st level/Ground floor
Rooms: Primary bedroom
Floors: Wood (10.4x12.7 P)
Details:
Level: 1st level/Ground floor
Rooms: Bedroom
Floors: Wood (9.5x9.3 P)
Details:
Level: 1st level/Ground floor
Rooms: Home office
Floors: Floating floor (10.4x7.6 P)
Details:
Level: 1st level/Ground floor
Rooms: Bathroom
Floors: Ceramic tiles (9.9x4.9 P)
Details:
Level: Basement
Rooms: Bedroom
Floors: Floating floor (10.3x12.4 P)
Details:
Level: Basement
Rooms: Laundry room
Floors: Floating floor (9.10x18.4 P)
Details:
Residential
Level
Rooms
Floors
Details
Level: 2nd floor
Rooms: Living room
Floors: Wood (10.4x14.3 P)
Details:
Level: 2nd floor
Rooms: Dining room
Floors: Wood (10.4x10.4 P)
Details:
Level: 2nd floor
Rooms: Kitchen
Floors: Wood (13.6x11.7 P)
Details:
Level: 2nd floor
Rooms: Primary bedroom
Floors: Wood (13.7x13.0 P)
Details:
Level: 2nd floor
Rooms: Bedroom
Floors: Wood (10.7x11.9 P)
Details:
Level: 2nd floor
Rooms: Home office
Floors: Floating floor (14.1x7.2 P)
Details:
Level: 2nd floor
Rooms: Bathroom
Floors: Ceramic tiles (7.6x4.4 P)
Details:
Evaluation
Year
2026
Land
$209,000
Building
$680,800
Total
$889,800
Taxes
Municipal Taxes
$5,117
School taxes
$602
Total
$5,719
Incomes
Residential
$50,700
Total
$50,700
Bardagi - RE/MAX du Cartier G.B.
514 271-9895
Contact Bardagi team
514 271-9895
Phone SMS
Contact us

    * You may withdraw your consent at any time by using the unsubscribe link included in our emails or by contacting us at [email protected] or 514 271-9895. Your personal information will be handled in accordance with our Privacy Policy. Data charges may apply.