


390B, Rue Willibrord
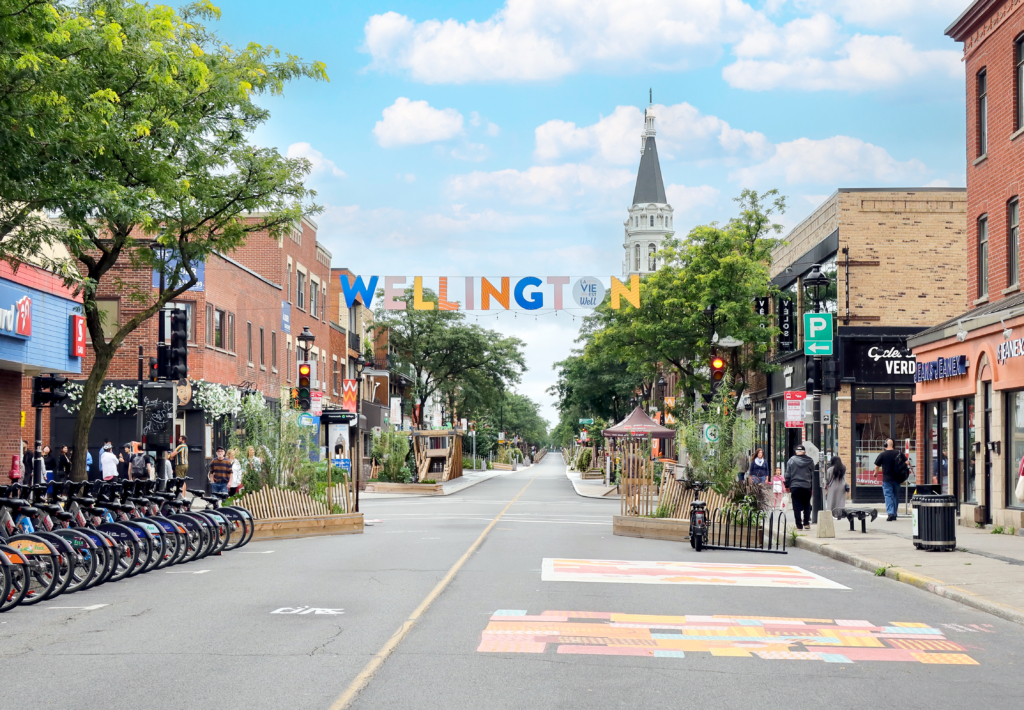
Located on the beautiful Willibrord Street, this two-storey condo offers the best of Verdun: vibrant Wellington Street, Verdun metro station on the Green Line, and Lévis-Sauvé elementary school are all just minutes away on foot, while a peaceful, country-style green alley lies at the rear. Detached on three sides and occupying the top two floors, it features 9-foot ceilings, generous windows, and a spacious open-concept living area. Two bedrooms, four outdoor spaces, parking with an electric charging station, and a bicycle shed complete the property.
- 1,046 ft²
- 2 BDR
- 1+1 BTH
- ——
Addenda
Welcome to 390B Willibrord Street! A property that perfectly combines urban living with tranquility. With a Walk Score of 96, you are just minutes on foot from vibrant Wellington Street, Verdun metro station on the Green Line, and Lévis-Sauvé elementary school, while a peaceful, country-style green alley awaits at the rear.
Occupying the 3rd and 4th floors and detached on three sides, this condo enjoys exceptional natural light thanks to its generous fenestration, two patio doors, and 9-foot ceilings. Originally designed with three bedrooms, the layout was reimagined during construction to offer two bedrooms and a spacious open-concept area combining the kitchen, dining room, and living room, creating a true sense of a family home.
The layout is ideal for entertaining. A laundry room adjoining the kitchen provides additional storage and utility space, while the large bathroom features a freestanding bathtub and separate ceramic shower. A distinct powder room is available for guests. The space beneath the staircase has also been fully optimized for storage. A new central heat pump installed in 2025 complements the independently controlled baseboard heaters.
Upstairs, the second bedroom, currently used as an office, opens onto a superb private terrace of nearly 300 sq. ft. overlooking the green alley. A second terrace of nearly 150 sq. ft. offers remarkable views of downtown and Mount Royal. The Trex composite terraces are maintenance-free, and a new fence was installed in 2026.
A true urban gardening haven, with two large raised garden beds, an outdoor water outlet, generous storage space, and 11 Biotop compost bins included.
Also included are a private outdoor parking space with an electric charging station connected directly to the condo's electrical meter, and a private bicycle shed with direct access to the alley, which is cleared of snow by the City.
A well-managed co-ownership with an external property manager, an up-to-date maintenance logbook, and well-funded contingency and self-insurance funds.
Welcome home!
*****
Condo fees of $385,73 /month include: Participation in the contingency fund, snow removal, landscaping, maintenance, electricity and heating of common areas, building insurance, management and administration fees.Please note: An additional annual contribution of $914 for the terrace, payable in two installments, is also required.

Included
Refrigerator, stove, dishwasher, microwave, window coverings, light fixtures (except for the dining room pendant light), bedroom ceiling fan, and 11 Biotop boxes. All of the above are included without warranty of quality.
Excluded
Washer, dryer, dining room pendant light, and 5 black hooks in the bathroom.
Level 2 charging station
Ventilation system
Central heat pump
Daycare centre
Park - green area
Bicycle path
Elementary school
High school
Public transport


- 1,326 ft²
- 2 BDR
- 2 BTH

- 1,431 ft²
- 3 BDR
- 2 BTH

- 1,335 ft²
- 3 BDR
- 2+1 BTH
