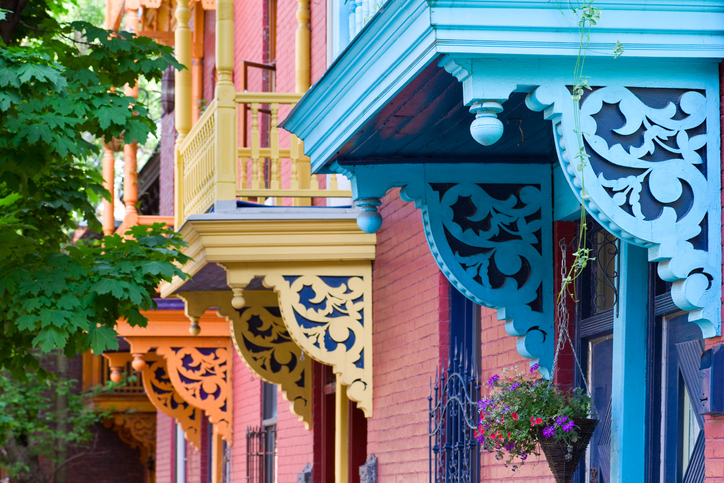
5657, Rue Waverly
Welcome to this stunning open-concept condo situated in the heart of Mile End, one of Montreal's most vibrant, sought-after neighborhoods. This ground-floor unit features two spacious bedrooms with accent brick walls, an open-concept layout, and a large backyard. Surrounded by iconic local cafés, trendy boutiques, and renowned restaurants, this character-filled home offers a unique opportunity to enjoy vibrant urban energy while retreating to your own peaceful, private sanctuary, an unbelievable, oversized backyard right in the heart of everything.
- 876 ft²
- 2 BDR
- 1 BTH
- ——
Addenda
Stepping through the private front entrance vestibule, you are greeted by an expansive open-concept living and dining area highlighted by warm hardwood floors and abundant natural light flowing through large front windows framed in rich wood trim.
The generous living space transitions seamlessly into the central kitchen, which features ample counter space, clean cabinetry, and an intuitive layout designed for everyday cooking and entertaining guests. Directly adjacent, the dining area comfortably accommodates dinner parties while providing seamless indoor-outdoor flow through double doors.
Retreat to two spacious bedrooms, each defined by striking original exposed brick accent walls that bring unmistakable historic character and modern warmth to the home. Generous windows bring in soft daylight, while deep built-in closets provide excellent storage solutions. Perfectly positioned between the bedrooms, the sleek full bathroom comes appointed with a deep bathtub and shower, vanity storage, and conveniently tucked-away laundry facilities.
What truly sets this residence apart is its extraordinary outdoor space: a rare gem for the Mile End neighborhood! Step outside onto your covered wooden terrace, complete with a built-in outdoor storage closet, to overlook a massive, fully fenced private yard enveloped by mature trees. Whether hosting summer gatherings, alfresco dining, gardening, or relaxing in your personal green sanctuary, this property offers an unparalleled city lifestyle.
*****
Condo fees of $461.76/month include: participation in the contingency fund, snow removal, landscaping, maintenance, electricity and heating of common areas, building insurance, management and administration fees.

Included
Induction stove, range hood, dishwasher, refrigerator, wall-mounted heat pump with remote control, light fixtures except those listed in exclusions, blinds, curtains and curtain rods. All of the above are included without warranty of quality.
Excluded
Light fixtures in the two bedrooms, wall-mounted light fixture in the living room, wall-mounted light fixture in the primary bedroom, dining room light fixture.
Wall-mounted heat pump
Hospital
Park - green area
Bicycle path
Elementary school
High school
Public transport
University